

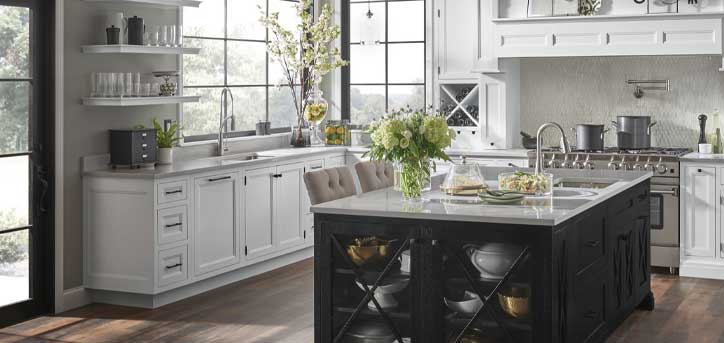
Kitchen Design Services in Wayne County, NY
Secor’s kitchen design team helps homeowners, builders and remodelers plan kitchens from the first layout to final delivery. The design consultation is free. Together we work out the layout, cabinetry, countertops, sinks, faucets and finishes, then turn your selections into an itemized material list. Installation is available through trusted local subcontractors if you want it.
Kitchen design is one part of Secor’s kitchen and bath design services, backed by a building materials supplier that has served Wayne County and the Finger Lakes since 1939.
What Our Kitchen Designers Help You Plan
A kitchen works when its parts are planned together. Your designer looks at the room as a whole, so the cabinets fit the layout, the countertop suits the cabinets, and the sink and faucet suit the countertop.
Kitchen Remodels and New Construction Kitchens
Remodeling an Existing Kitchen
In a remodel, the walls, windows, plumbing and gas lines you already have shape the plan. Your designer works within them where it makes sense and flags where moving something is worth the cost. Older Wayne County homes often have out-of-square walls and uneven floors, so measurements are confirmed before cabinets are ordered.
Designing the Kitchen for a New Home
In new construction, kitchen decisions affect plumbing rough-ins, electrical, lighting and window placement. Settling the layout and appliance sizes before framing avoids changes in the field. If you are building with Secor, kitchen selections can be part of our complete home packages. Planning a kitchen bump-out or addition? See home additions design services.

What Happens at a Kitchen Design Consultation
- Tell us about the project. We talk through who uses the kitchen, what isn’t working today, your style and your budget range.
- Measure or review plans. For a remodel, bring room measurements and photos. For new construction, bring the house plans.
- Plan the layout. Your designer lays out the cabinets, appliances and work areas and reviews the plan with you.
- Choose products. We compare cabinetry, countertops, sinks, faucets and finishes with you and record every selection.
- Get an itemized quote. You receive a material list and price for everything the kitchen needs.
- Order and deliver. Materials are ordered and delivered when your project is ready for them.
Not ready to meet yet? Our step-by-step kitchen remodel planning guide covers scope, layout questions and budgeting.
Kitchen Design Support for Builders & Remodellers
Contractors get the same design help their clients do, plus the paperwork a job needs. We prepare selections, specifications and material takeoffs and estimates, then schedule jobsite delivery around your build. Your client gets guided choices, and you get one accurate order.
Design and Supply, With Installation Available
Secor designs kitchens and supplies the materials. Many customers install with their own contractor. If you would rather have it handled, installation services are available through local trusted subcontractors we work with.
Kitchen Design FAQs
Start Planning Your Kitchen
Connect with a Secor Kitchen & Bath Specialist to explore products, compare selections and get expert guidance for your kitchen or bath project at our Savannah or Newark kitchen and bath showrooms.
Whether you’re ready for a quote or just want expert input before the next step, we’re here to help you move forward with confidence. Reach out today or visit us in person to get started.