
Every successful home remodel or renovation begins with a well-developed plan. Whether you’re building for a client, remodeling your own home, or helping a customer evaluate their options, thoughtful design and accurate material specifications create the foundation for a successful project.
From family room additions and expanded kitchens to garages, in-law suites, home offices, mudrooms, and second-story additions, Secor’s design team helps builders, contractors, and homeowners develop practical plans, specify the right materials, and move projects confidently from concept to construction throughout Wayne County, the Finger Lakes, and the south shore of Lake Ontario.
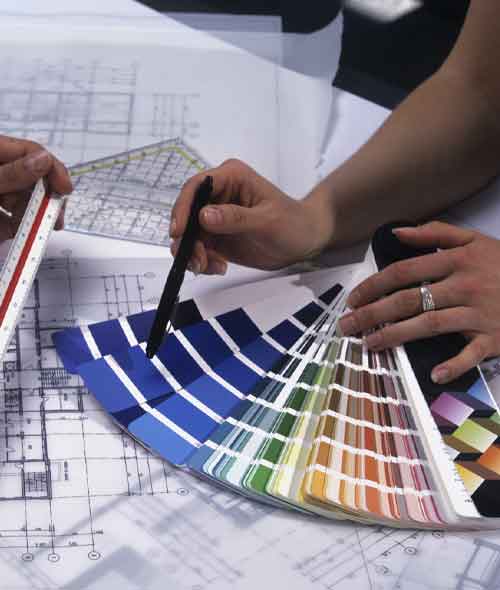
Home Additions for Every Stage of Life
A well-planned home addition does more than add square footage. It creates a home that better supports the way you live today and the way you will live tomorrow. Whether you’re expanding for a growing family, accommodating aging parents, adding a dedicated home office, or increasing your home’s value, every successful project begins with professional planning.
Our design team regularly develops plans for:
- Family room and kitchen additions
- Primary suites and in-law accommodations
- Home offices, mudrooms, and entry additions
- Garage and second-story additions
- Accessible living spaces and aging-in-place improvements
- Porch enclosures, sunrooms, and other home add-ons
Secor helps builders, contractors, and homeowners evaluate options, develop practical layouts, visualize the finished project, and prepare coordinated plans and material specifications before construction begins.
Home Addition Planning for Every Project
Whether you are building for a client, pricing a renovation, or planning an addition to your own home, Secor helps move projects from concept to construction with thoughtful architectural design, detailed material specifications, and coordinated product supply. Every successful addition begins with a clear plan, and our team provides the guidance to help projects start right.
Builders and Remodeling Professionals
Home additions require careful coordination between existing construction and new living space. At Secor, we provide professionally developed plans, complete material specifications, and accurate takeoffs that help builders and remodeling professionals estimate confidently, coordinate efficiently, and build with fewer surprises.
Homeowners and Property Owners
Whether you’re planning a family room addition, expanding a kitchen, creating space for aging parents, or adding a home office, Secor helps transform ideas into professionally developed plans. Bring your inspiration, photos, sketches, or simply your goals, and our experienced design team will create a solution tailored to your home, your property, and your budget.
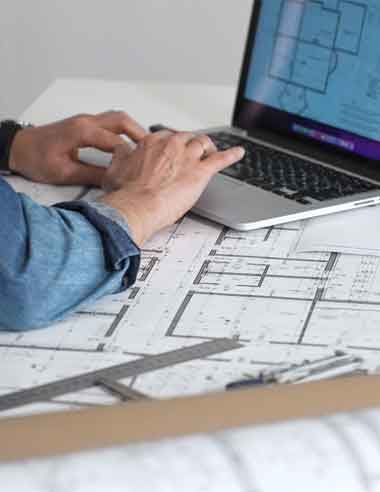
Complete Material Specification for Home Additions
Bringing a successful home addition project to a successful completion depends on more than a good design and engineering. It requires every material to work together. Secor develops complete material specifications and coordinated supply packages that simplify planning, ordering, and construction from foundation to finish.
- Framing & Structural Systems — Dimensional lumber, engineered wood products, beams, and headers specified for structural performance and code compliance.
- Windows & Exterior Doors — Energy-efficient products selected to complement the home’s architecture while meeting current building codes.
- Roofing, Siding & Exterior Finishes — Carefully matched or coordinated to create a seamless transition between the existing home and the new addition.
- Insulation, Drywall & Interior Systems — Products specified to support energy efficiency, comfort, and a high-quality finished interior.
- Interior Finishes — Flooring, trim, interior doors, paint, and millwork coordinated to create a consistent look throughout the home.
- Cabinets, Countertops & Built-In Features — Complete kitchen, bathroom, laundry, and storage solutions designed to integrate naturally into the expanded living space.
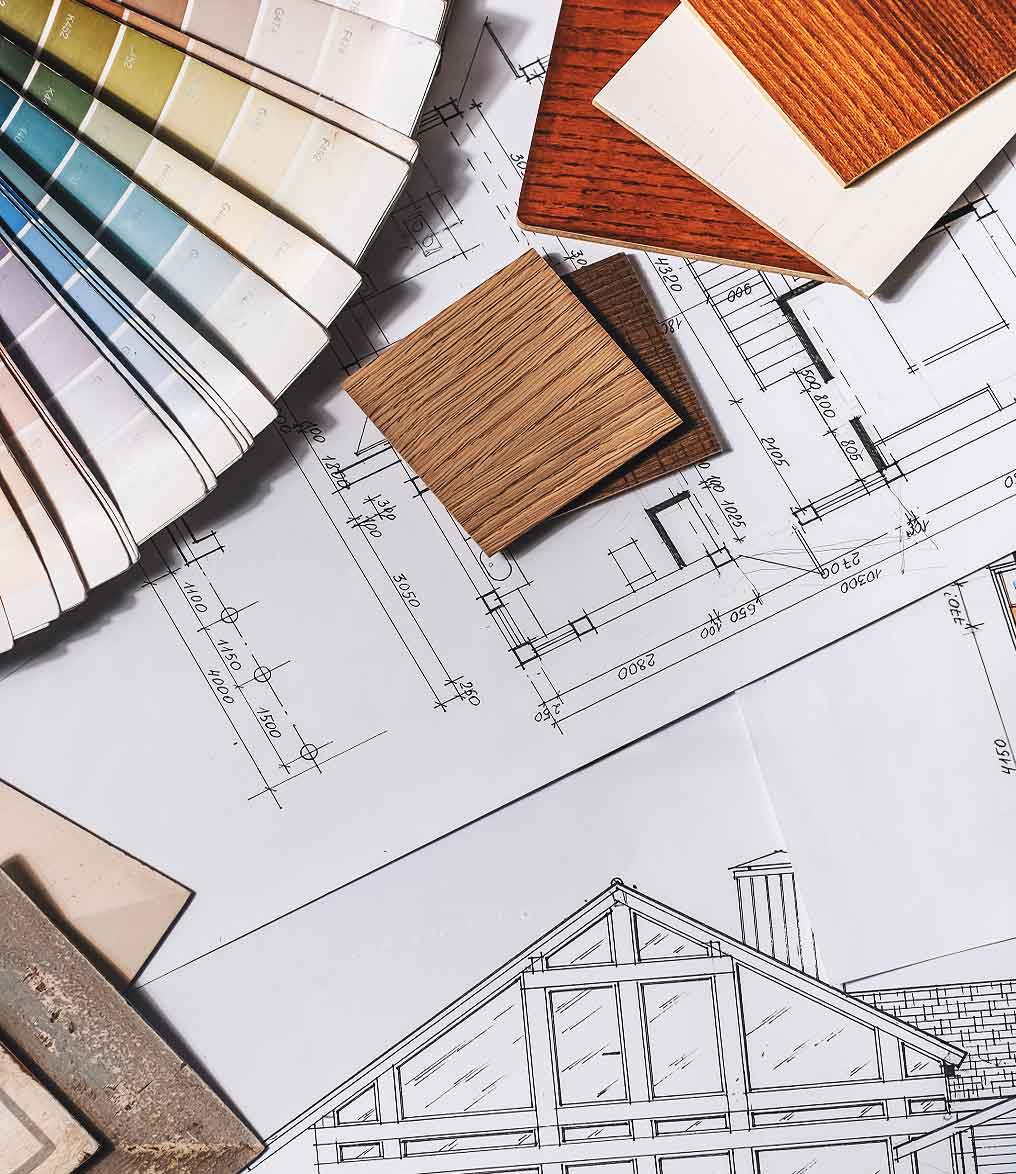
Professional Planning from Concept to Construction
Every home addition is different, but every successful project follows the same proven process. Secor combines experienced design, engineering expertise, complete material specifications, and coordinated supply to help builders, contractors, and homeowners move confidently from concept to construction.
- Start the Conversation — Whether you have architectural plans, a rough sketch, or simply an idea, we’ll help define the project scope, goals, and requirements.
- Design & Engineering — Our team develops practical layouts, visual project concepts, and professionally prepared plans with material specifications tailored to the project.
- Review & Refine — Evaluate the design, materials, and budget before construction begins, making adjustments while they’re still easy and cost-effective.
- Coordinated Material Supply — Every major building component is specified, ordered, and delivered to support an efficient construction schedule.
- Builder Connections — Need a contractor? We’ll connect homeowners and project owners with trusted local builders who understand quality craftsmanship and work closely with Secor’s planning and material specifications.
Professional planning. Engineering expertise. Complete material specifications. Coordinated supply. It’s the proven process builders, contractors, and homeowners have trusted throughout Wayne County, the Finger Lakes, and the south shore of Lake Ontario for generations.
You’ve Got Questions. We’ve Got Answers!
Contact Secor Lumber in Savannah, NY – proudly serving Wayne County and the surrounding Central New York area since 1939, for more information or to schedule a design consultation.