Kitchen & Bath Design Services in Wayne County, NY
Secor’s kitchen and bath design team helps homeowners, builders, contractors and property managers plan kitchens, bathrooms and closets from the first layout to final delivery. Design consultations are free. You leave with a coordinated plan, cabinetry and product selections, and an accurate material list. Installation is available through trusted local subcontractors if you want it.
Secor has supplied homes and building projects across Wayne County since 1939, from locations in Savannah, Newark and Ontario. If you are just getting started on setting your timeline and scope, explore our comprehensive kitchen remodel planning guide for step-by-step layout and budgeting advice.

What Our Kitchen & Bath Design Services Include
Kitchen Design
Layouts, cabinetry, countertops, sinks, faucets and finishes planned around how you cook, gather and store everyday items. Explore our kitchen design services.
Bathroom Design
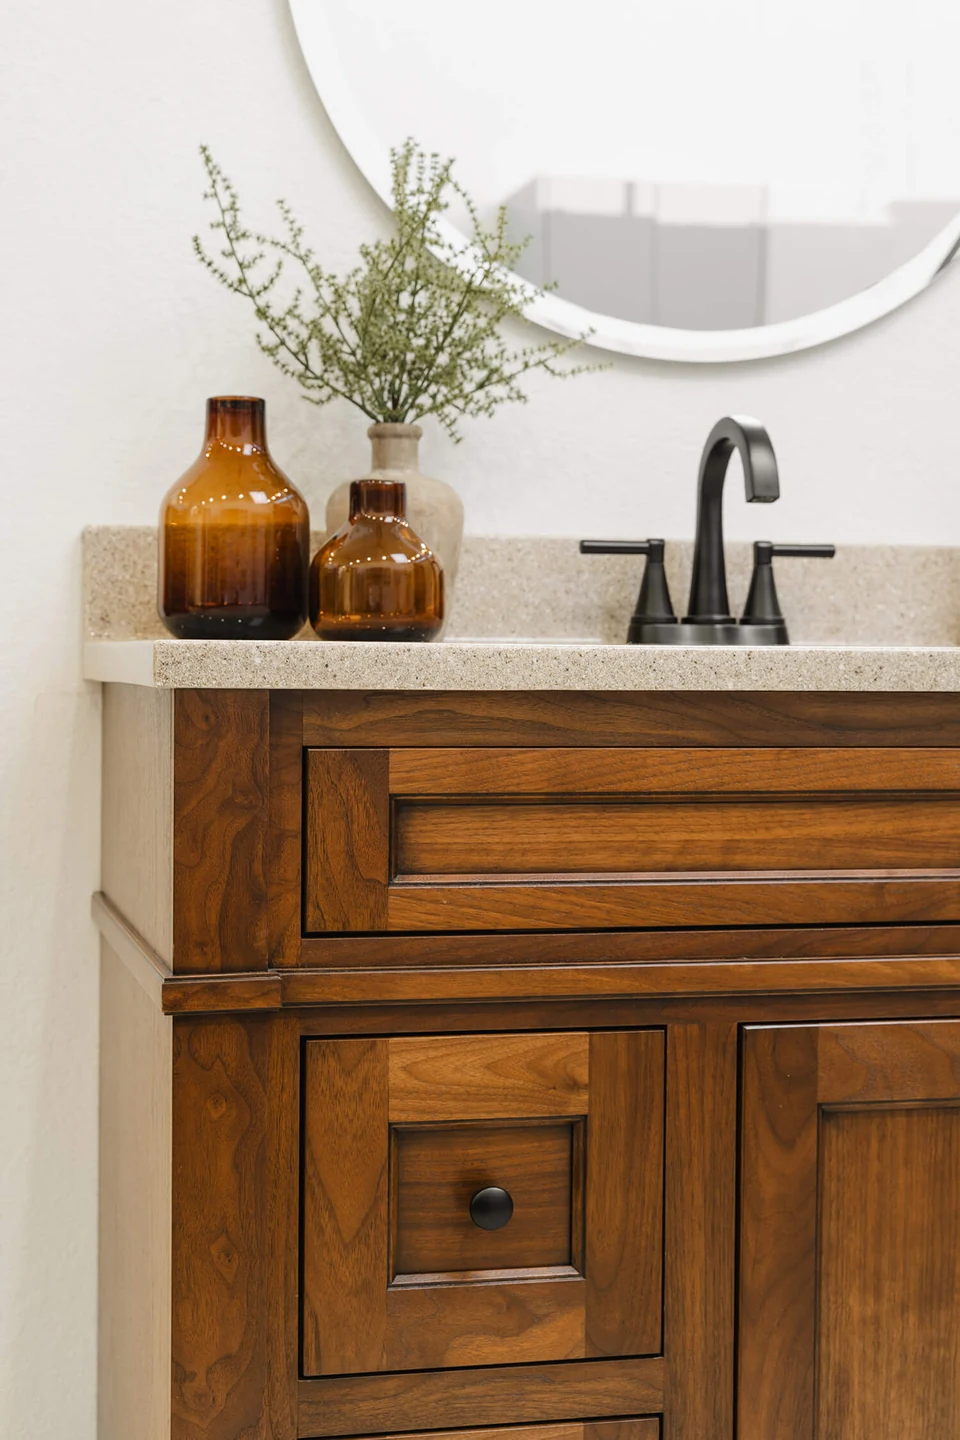
Vanities, showers, tubs, countertops, tile and fixtures chosen to handle daily use and moisture while fitting the room you have. Explore our bathroom design services.
Custom Closets & Storage
Walk-in and reach-in closets, plus organized storage for pantries, mudrooms, laundry rooms and home offices. See custom walk-in and reach-in closet solutions.
New Construction Selections
For builders and new-home owners, we coordinate cabinetry and fixture selections with the plans before framing and plumbing rough-ins. Decisions made early mean fewer changes in the field.
Remodel Product Selection
For existing rooms, we plan around the walls, windows and plumbing you already have. Then we help you select cabinetry, surfaces and fixtures that fit the space and the budget.
Who We Work With
Homeowners
Bring photos of your current room, rough measurements, inspiration images and a budget range. We will help you compare options and turn them into a plan. If you are still early in the process, our kitchen remodel planning guide walks through scope, timeline and budgeting.
Builders, Contractors & Remodelers
We handle selections, specifications and material takeoffs and estimates. Materials arrive through job-site delivery scheduled around your build. Your clients get guided product choices; you get an accurate order.
Architects & Property Managers
Our designers work through cabinet dimensions, tolerances, framing and plumbing rough-ins with your plans before materials arrive. For multi-unit properties, we can help keep selections consistent from one unit to the next.

How Our Kitchen & Bath Design Process Works
- Free consultation. We discuss your goals, scope, budget and timeline, in a showroom or by appointment.
- Layout and space planning. Using your measurements or plans, we lay out the room for function and flow.
- Product selection and specifications. We compare cabinetry, countertops, fixtures and finishes with you and document every choice.
- Material takeoff and quote. You receive an itemized list of everything the project needs.
- Coordinated supply and delivery. Materials are ordered and delivered when the project is ready for them.
- Ongoing project support. Your Secor contact stays available for questions, changes and add-on orders through completion.
Featured Cabinetry Brands We Design With
Secor designs kitchens, baths and storage with all popular cabinetry brands, including Bertch, Kemper and Mantra. You can compare door styles, finishes and construction options side by side in our showrooms. We also supply cabinets and countertops along with flooring, tile and wall surfaces to complete the room.
Visit Our Savannah & Newark Showrooms
Seeing cabinetry, countertops and fixtures in person makes decisions easier. Visit our kitchen and bath showrooms in Savannah and Newark to explore products and meet with our design team.
We work with homeowners and builders in Savannah, Newark, Lyons, Arcadia, Ontario, Palmyra, Clyde and communities throughout Wayne County and the Finger Lakes.
Kitchen & Bath Design FAQs