
Good Kitchen Design Starts Long Before the Cabinets Arrive
A great kitchen rarely happens by accident. Whether you are remodeling an older home or planning the kitchen for new construction, many of the decisions that determine how well your kitchen will work are made long before installation begins.
The layout matters. So do the cabinets, countertops, appliances, plumbing fixtures, flooring, lighting and storage. More importantly, all of those choices need to work together. That is where good kitchen planning makes a difference.
For homeowners, builders and remodeling contractors across Wayne County and the Finger Lakes, Secor Lumber provides something you will not find at every cabinet showroom: kitchen and bath design expertise backed by a full-service building materials company that has been serving this part of Upstate New York since 1939.
Here is what you should be thinking about before your next kitchen project gets underway.
Start With How You Want Your Kitchen to Work
It is easy to begin a kitchen project by looking at cabinet doors and countertop samples. Start with the room instead.
Think about what does not work in your current kitchen. Maybe there is never enough counter space. Perhaps everyone walks through the cooking area to get to another room. The refrigerator door blocks a walkway. Your cabinets have plenty of space, but somehow never seem to have enough useful storage. Those are design problems, not product problems.
Before selecting cabinets, consider questions like these:
- Who regularly uses the kitchen?
- How much cooking do you actually do?
- Do two or more people cook at the same time?
- Do you need seating at an island or peninsula?
- Where do groceries enter the room?
- Where will small appliances be stored?
- Do you entertain frequently?
- Do you want the kitchen open to a dining or living area?
- What do you wish you had more room for today?
A kitchen designer can take those everyday needs and begin translating them into a practical floor plan.
Secor’s kitchen planning and design resources can help homeowners, builders and contractors work through those decisions before products are ordered or construction gets too far along.
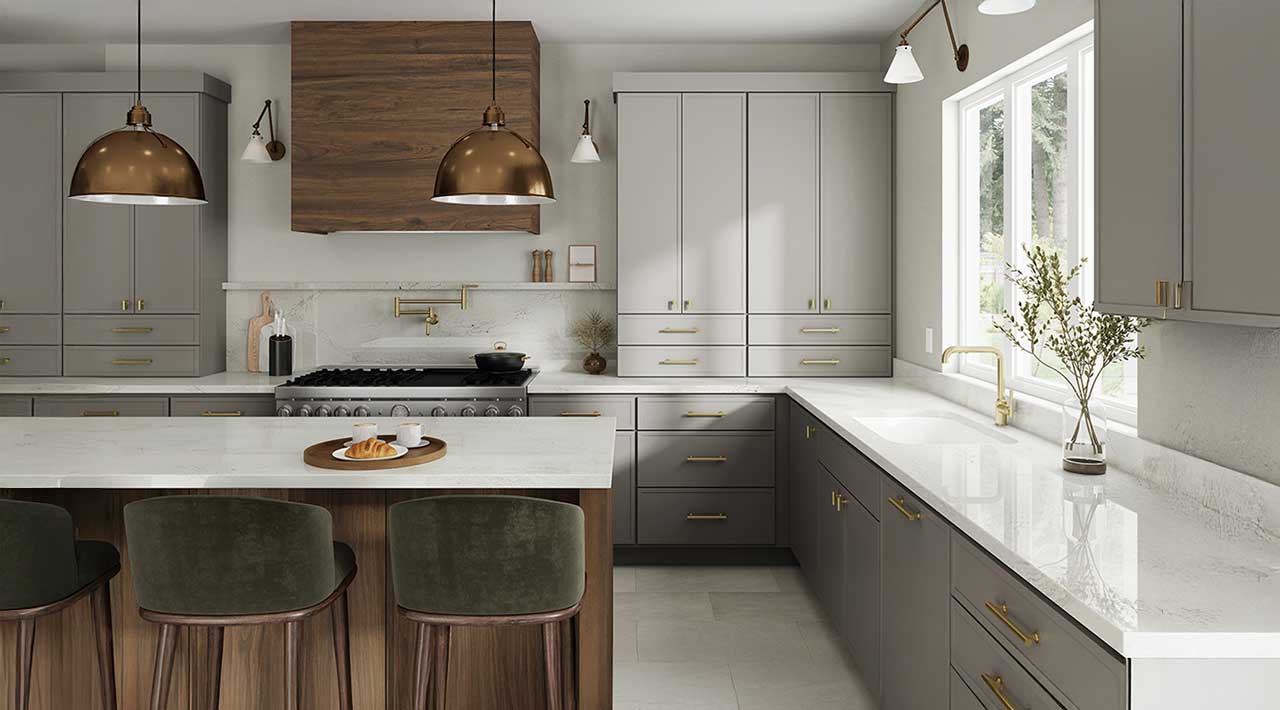
Get the Kitchen Layout Right First
A beautiful kitchen with a poor layout is still a poor kitchen. That is why space planning should come before choosing finishes.
The location of the refrigerator, range, sink, dishwasher, pantry and primary work areas affects how comfortably the room functions. An island needs adequate clearance around it. Cabinet doors and appliance doors need room to open. Seating needs space behind it. Traffic through the room should not constantly cross the primary cooking area. This becomes even more important when creating an open-concept kitchen.
Removing a wall can make a home feel larger and brighter, but it also changes how the kitchen relates to adjacent rooms. You may gain openness while losing valuable cabinet space. An island may need to take over storage, seating and workspace that was previously provided by a wall.
Good design looks at the entire space, not just the kitchen cabinets.
Plan Cabinets Around What You Need to Store
Once the layout begins taking shape, cabinet planning can get much more specific. This is where the project starts becoming your kitchen.
Someone who cooks frequently may want deep drawers for pots and pans near the range. A family may need a pantry that can handle a week’s worth of groceries. Baking supplies may need their own storage area. Trash and recycling can be built into the cabinetry instead of occupying floor space. Even the way you use an island can affect its cabinet configuration.
The goal is not to squeeze the greatest possible number of cabinets into the room. It is to put useful storage where you will actually use it.
Secor offers kitchen cabinets and countertops for new construction and remodeling projects, with cabinet styles, finishes, countertop materials, accessories and storage options that can be coordinated around the design of the room.
Choose Countertops, Fixtures and Finishes Together
Kitchen selections have a way of affecting one another. A cabinet finish looks different next to different countertops. Countertop material can influence sink choices. Flooring affects cabinet and countertop colors. Hardware changes the character of the cabinetry. Backsplash selections can pull several finishes together or make the room feel unnecessarily busy.
Choosing each product independently makes the process harder than it needs to be. Instead, build a coordinated palette. Bring cabinet, countertop, flooring and other samples together whenever possible. Look at them as a group. Consider how they will appear in the actual lighting conditions of your home.
This is one of the advantages of working with a kitchen and bath design resource that is also connected to a broader building materials supplier. You are not designing a kitchen in isolation. You are designing one part of a home.
Build a Budget for the Whole Kitchen
Cabinets are a major part of many kitchen budgets, but they are not the kitchen budget. Depending on the project, you may also need to account for:
- Countertops
- Cabinet hardware
- Sinks and faucets
- Appliances
- Flooring
- Lighting
- Backsplash materials
- Trim and moulding
- Installation
- Plumbing and electrical work
- Delivery
- Changes to windows or doors
This is especially important during a remodel. Opening walls in an older Wayne County or Finger Lakes home can sometimes reveal conditions that were not obvious when the project was first planned. Leaving some flexibility in the budget can make those discoveries easier to manage.
Remodeling is also a good time to think beyond appearance. The U.S. Environmental Protection Agency’s guidance on remodeling and indoor air quality recommends considering issues such as kitchen ventilation, moisture control and air sealing when remodeling work opens walls or changes the space.
A realistic budget helps you make decisions based on the entire kitchen rather than using too much of the available budget in one area.
Planning a New Home? Start the Kitchen Earlier Than You Think
Kitchen planning is not just for remodeling projects. In new construction, making kitchen decisions early can prevent changes later.
Think about everything that connects to the kitchen layout: plumbing locations, electrical outlets, lighting, appliance requirements, windows, doors, flooring transitions, ventilation and adjoining rooms. Even a small layout change can affect several of those items.
For example, moving an island after plans have progressed may change electrical requirements and lighting locations. Changing the location of the sink can affect plumbing. Choosing a larger refrigerator may alter the surrounding cabinetry. Adding a pantry can change the dimensions of an adjacent room.
Kitchen ventilation deserves attention at this stage too. ENERGY STAR explains the importance of kitchen exhaust and indoor air quality, particularly where cooking introduces moisture and airborne pollutants into the home.
For builders, contractors and homeowners planning a new home, getting kitchen decisions underway early can help connect the architectural plan with the products that will eventually go into the space.
Secor’s new home design and construction packages bring design, engineering, estimating and material planning into a coordinated process, giving homeowners and builders an opportunity to address kitchen selections as part of the larger home project.
Builders and Contractors Need More Than a Cabinet Supplier
A contractor has a different relationship with a kitchen project than a homeowner does. You need the products to look right, but you also need accurate information, dependable ordering and coordination that fits the construction schedule.
That is where working with a building supply kitchen design center can offer a real advantage. Secor works with builders and contractors on kitchen and bath projects as part of a much larger building materials operation. That means the conversation can go beyond cabinet style and countertop color.
Secor can assist with estimating and material takeoffs, product selection and specifications, ordering, building material delivery and available installation services.
The objective is simple: fewer disconnected pieces for the contractor to manage.
For a builder working on a new home in Wayne County, a kitchen remodel in Auburn, or a residential project in Waterloo, Geneva or elsewhere in the Finger Lakes, having design and material resources working together can make the kitchen portion of the project easier to plan.
A Kitchen Design Center with Wayne County Roots
Homes change. Families grow. Kitchens get remodeled and new homes get built. Through it all, Secor has been part of the Wayne County community since 1939, helping generations of local families turn plans for their homes into something real. Today, Secor is a third-generation family-owned business, with relationships in the region that span decades and homes throughout Upstate New York that reflect that long history.
You can read more about Secor Lumber’s history in Wayne County and Upstate New York. Today’s Secor offers considerably more than the traditional lumberyard.
Kitchen and bath design, cabinetry, countertops, project planning, estimating, delivery and installation services are part of a broader approach to helping customers move a project from an idea toward a finished space. That combination matters.
A kitchen designer should understand how a room looks and functions. A building materials supplier understands how projects get built. At Secor, those two worlds come together.
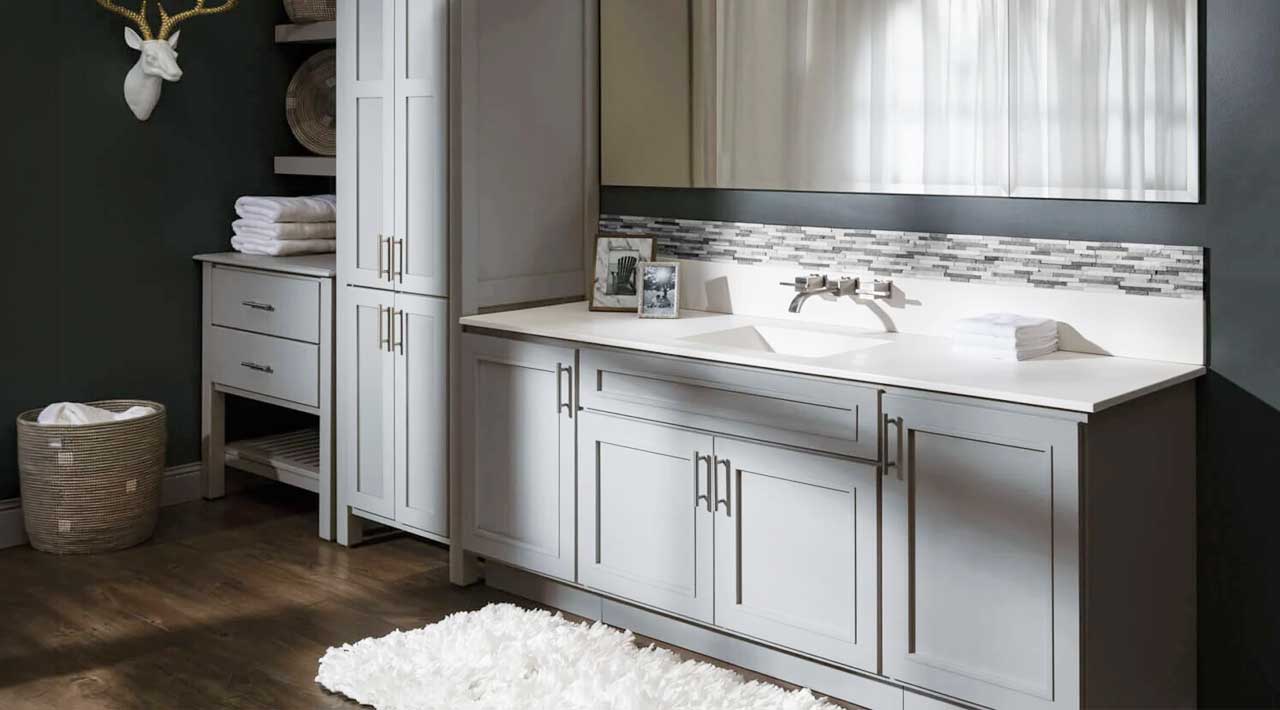
Remodeling a Bathroom? The Same Planning Rules Apply
Many of the same principles apply to bathroom remodeling and new bathroom construction.
Start with the space and how it needs to function. Consider storage before choosing a vanity. Think about countertop, flooring, tile and fixture selections together. Make sure product dimensions work with doors, windows and plumbing locations.
Bathrooms may be smaller than kitchens, but fitting everything together can actually make careful planning even more important.
Secor’s bathroom planning and design resources can help homeowners, builders and contractors evaluate cabinetry, storage, countertops, surfaces, fixtures and other important selections before construction begins.
Planning a Kitchen or Bath Project in Wayne County or the Finger Lakes?
The best time to solve a kitchen or bathroom problem is on the plan, not after the cabinets arrive.
If you are considering a kitchen or bathroom remodel, building a new home or planning a project for a customer, start the design conversation early.
Secor works with homeowners, builders and contractors throughout Wayne County and the surrounding Finger Lakes and Central New York region, including Newark, Savannah, Auburn, Waterloo, Geneva, Seneca Falls, Canandaigua and neighboring communities.
Whether you are remodeling an older kitchen in Auburn, planning cabinetry for a new home near Geneva, or updating a kitchen or bath in Waterloo or Wayne County, Secor can help bring design, product selection and building materials together in one coordinated process.
Explore Secor’s Kitchen & Bath Design Services to learn more about design assistance, cabinetry, countertops, product selection, material coordination and project support.
Frequently Asked Questions About Kitchen Design and Remodeling
When should I start planning the kitchen for a new home?
Start as early as practical, ideally while the home plans and major construction decisions are still being developed. Kitchen layout choices can affect plumbing, electrical, lighting, windows, doors, appliance locations and adjoining rooms. Early planning gives the homeowner, designer and builder more opportunity to coordinate those details before construction.
What should I bring to a kitchen design consultation?
Bring room dimensions or building plans if you have them, along with photos of the existing space for a remodel. Inspiration photos, appliance information, preferred styles, storage needs and a general budget range can also help make the initial planning conversation more productive.
Should I choose kitchen cabinets or countertops first?
Cabinetry is often a good place to begin because cabinet layout, dimensions and finish have a major influence on the rest of the kitchen. Countertops, hardware, flooring and other finishes can then be coordinated with the cabinetry and overall design.
Can a kitchen designer help plan an open-concept kitchen?
Yes. Open-concept kitchen planning involves more than removing walls. The layout should account for cabinet placement, island size, storage, seating, traffic flow and the relationship between the kitchen and adjacent living or dining areas.
Does Secor work with builders and remodeling contractors?
Yes. Secor works with professional builders and contractors as well as homeowners. Kitchen and bath support can be coordinated with cabinetry, countertops, product selection, material takeoffs, delivery and other building material needs.
Can cabinets and countertops be coordinated through Secor?
Yes. Secor supplies cabinetry and countertop options for kitchens, bathrooms and other areas of the home. Coordinating these products through the same project resource can make it easier to evaluate dimensions, finishes, materials and installation requirements together.
Does Secor provide bathroom design resources?
Yes. Secor provides bathroom planning resources and kitchen and bath design support for remodeling and new construction projects, including assistance with cabinetry, vanities, countertops, fixtures, surfaces and related product selections.
Where does Secor provide kitchen and bath design services?
Secor serves homeowners, builders and contractors throughout Wayne County and surrounding communities across the Finger Lakes and Central New York. Kitchen and bath customers come from communities including Newark, Savannah, Auburn, Waterloo, Geneva, Seneca Falls, Canandaigua and other nearby areas.
You’ve Got Questions. We’ve Got Answers!
Contact Secor Lumber in Savannah NY – proudly serving Wayne County and the surrounding Central New York area since 1939 – for more information on our products and services