

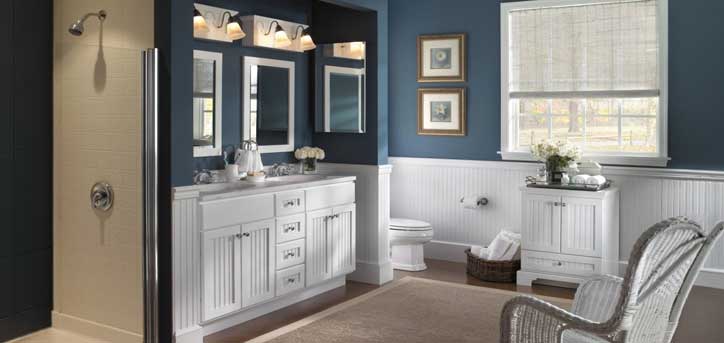
Bathroom Design Services in Wayne County, NY
Secor’s bathroom design team helps homeowners, builders and remodelers plan bathrooms from the first layout to final delivery. The design consultation is free. Together we work out the layout, vanity, shower or tub, countertop, fixtures, tile and finishes, then turn your selections into an itemized material list. Installation is available through trusted local subcontractors if you want it.
Bathroom design is one part of Secor’s kitchen and bath design services, backed by a building materials supplier that has served Wayne County and the Finger Lakes since 1939.
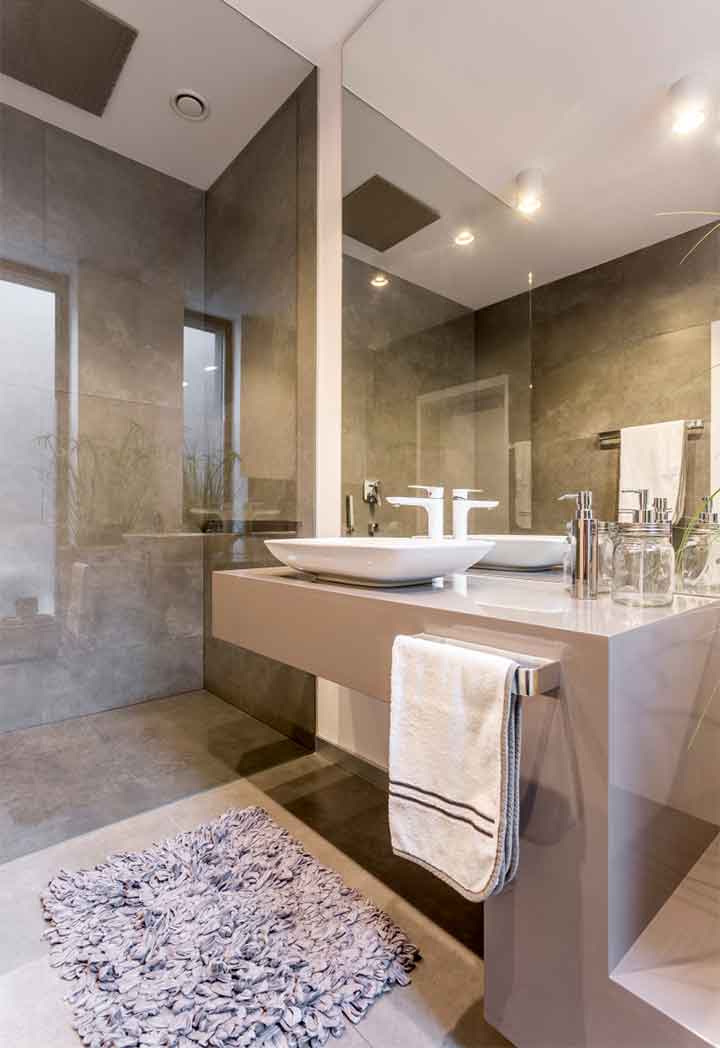
What Our Bathroom Designers Help You Plan
Bathrooms are small rooms with a lot packed into them. Every fixture needs plumbing, every surface has to handle water, and a few inches can decide whether a door clears the vanity. Your designer plans the pieces together so they fit and work as a set.
Layout and Clearances
We start with where the toilet, vanity and shower or tub can go, based on the room’s size and the existing drain locations. Your designer checks clearances in front of each fixture, door swings, and space for lighting and ventilation. For background, the National Kitchen & Bath Association publishes widely used bathroom planning guidelines.
Vanities and Storage
The vanity sets the style of the room and holds most of its storage. We help you choose width, height, door style and finish, then add drawer organizers, pull-outs and linen storage that suit your routine. Browse catalogs in our bathroom vanity and storage guide. For a full linen or walk-in closet, see custom closet and storage solutions.
Showers, Tubs and Fixtures
A walk-in shower, a tub-shower combination and a freestanding tub each need different space, plumbing and waterproofing. We help you choose the bathing setup first, then coordinate the shower valve, faucet, sink and finishes so they match. See options in our bathroom sink, faucet and fixture guide.
Vanity Countertops
Bathroom tops see water, cosmetics and cleaners rather than heat and knives, which changes which materials make sense. We compare laminate, solid surface, quartz and natural stone with you. Compare materials in our countertop selection guide.
Tile, Flooring and Finishes
Floor tile, shower walls, paint and trim tie the bathroom together. We look at samples side by side so the floor, wall tile and vanity finish work as one palette. Explore materials in our flooring and finishes guide.
Bathroom Remodels and New Construction Bathrooms
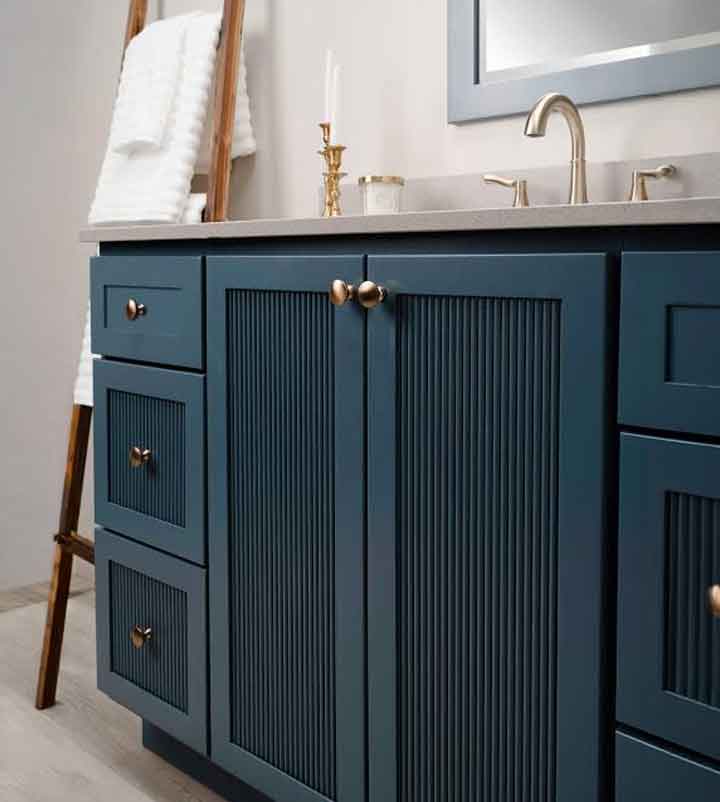
What Happens at a Bathroom Design Consultation
- Tell us about the project. We talk through who uses the bathroom, what isn’t working today, your style and your budget range.
- Measure or review plans. For a remodel, bring room measurements and photos. For new construction, bring the house plans.
- Plan the layout. Your designer places the vanity, toilet and shower or tub and reviews the plan with you.
- Choose products. We compare vanities, countertops, fixtures, tile and finishes with you and record every selection.
- Get an itemized quote. You receive a material list and price for everything the bathroom needs.
- Order and deliver. Materials are ordered and delivered when your project is ready for them.
Bathroom Design Support for Builders, Remodelers and Property Managers
Contractors get the same design help their clients do, plus the paperwork a job needs. We prepare selections, specifications and material takeoffs and estimates, then schedule jobsite delivery around your build. For multi-bath homes and rental properties, we can standardize vanity sizes, fixtures and finishes across every bathroom, which simplifies ordering and future replacements.
Bathroom Design FAQs
See Bathroom Selections in Person
Vanity finishes and tile colors look different in person than on a screen. Our kitchen and bath showrooms in Savannah and Newark have vanity, countertop and tile samples you can compare side by side.
Whether you are remodeling a hall bath or planning every bathroom in a new home, the best time to solve a bathroom problem is on the plan. Talk with Secor’s bathroom design team about your project.