
Custom Closet Solutions Designed Around Your Space
Make better use of every inch of your closet with a storage system designed around your space, your wardrobe, and the way you live. Secor Lumber can help you plan custom walk-in and reach-in closet solutions that combine shelving, hanging space, drawers, cabinetry, and organizational features into a practical, attractive design.
From maximizing a compact bedroom closet to creating a spacious, well-organized walk-in, we can help turn underused space into storage that works better every day.
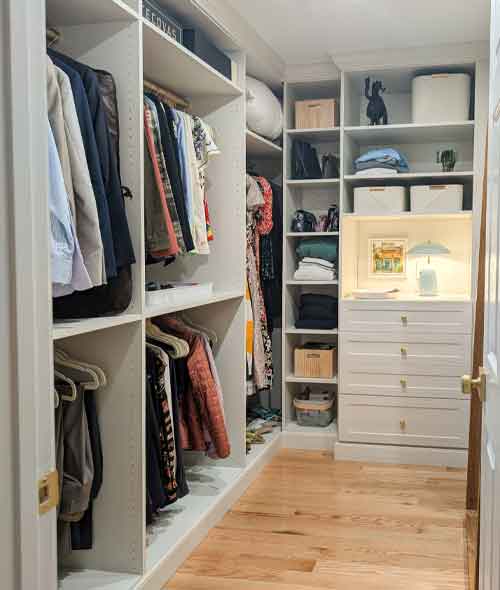
Custom Walk-In Closet Solutions
A well-designed closet makes better use of available space while keeping clothing, shoes, accessories, and everyday essentials organized and easy to reach. Secor Lumber offers custom closet solutions for new construction and remodeling projects, with layouts designed around your space, storage needs, and home.
- Custom walk-in closet systems – Create an organized, comfortable space with dedicated areas for hanging clothes, folded items, shoes, accessories, and more.
- Reach-in closet organization – Maximize smaller closets with efficient layouts that make better use of vertical and horizontal storage space.
- Shelving, drawers & hanging storage – Combine adjustable shelving, drawer storage, hanging rods, cabinetry, and other components around what you need to store.
- Closet accessories & organization features – Add practical features that improve accessibility, organization, and everyday convenience.
- Designed for new homes & remodeling projects – Plan closet storage as part of a new home, bedroom renovation, or upgrade to an existing closet.

Custom Reach-In Closets. Inspired.
A reach-in closet may have a smaller footprint, but thoughtful planning can significantly increase its usable storage. Secor can help create a custom reach-in closet system that replaces the traditional shelf-and-rod arrangement with storage designed around your wardrobe, available space, and everyday routine.
- Maximize available closet space – Make better use of vertical and horizontal space without increasing the closet footprint.
- Flexible hanging configurations – Combine double-hang, full-length, and specialty hanging areas based on your wardrobe.
- Adjustable shelving & shoe storage – Create dedicated, easy-to-access storage for folded clothing, shoes, bags, and accessories.
- Integrated drawers & organization – Add drawers, baskets, and organizational features that reduce clutter and keep essentials within reach.
- Designed for new construction or remodeling – Incorporate efficient reach-in closet storage into a new home or upgrade an existing bedroom closet.
Storage Designed for Real Life
Custom storage is not just for bedroom closets. Thoughtful organization can make hard-working spaces throughout your home more functional, accessible, and easier to keep organized.
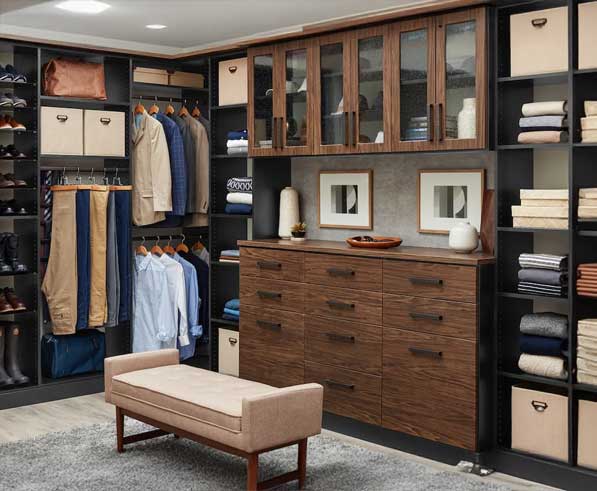
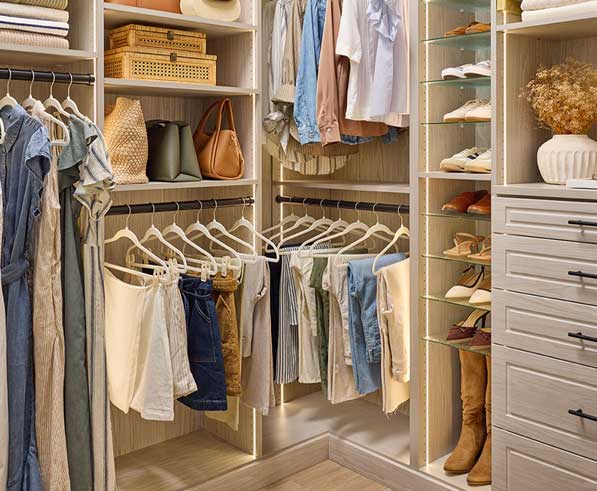
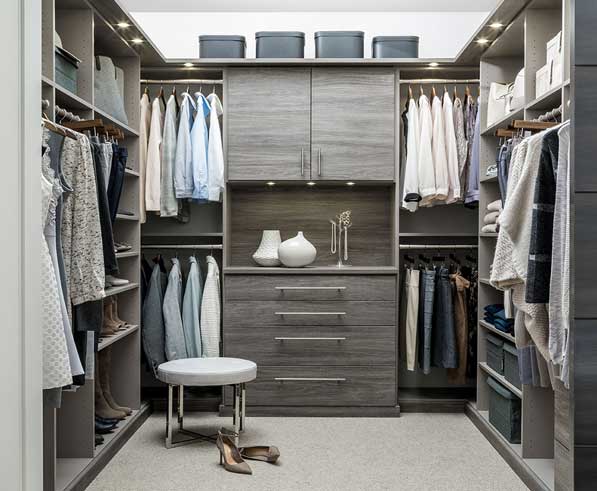
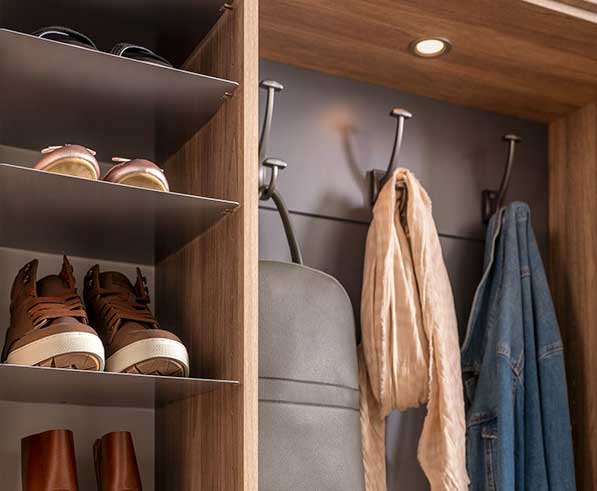
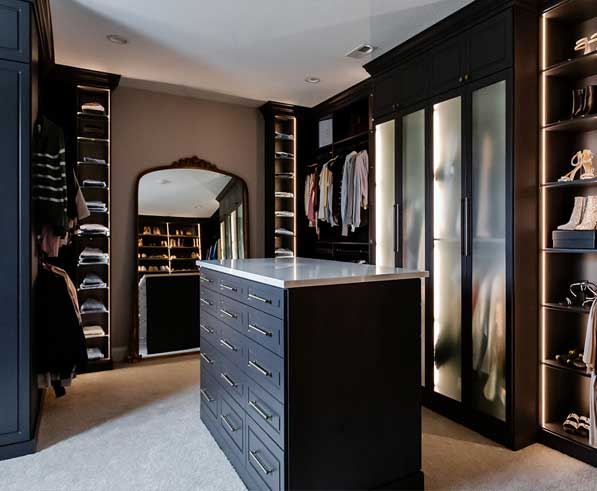
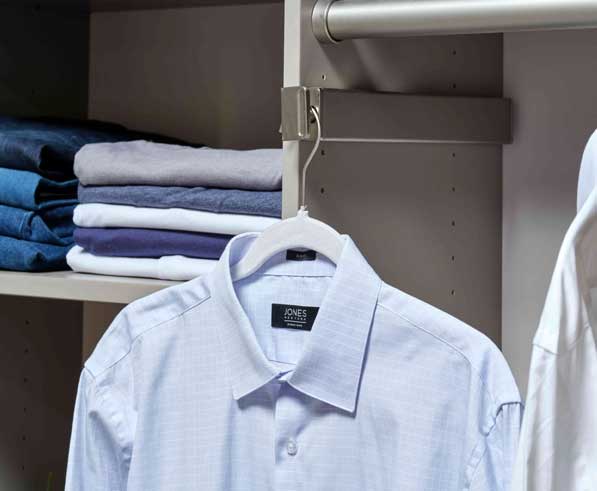
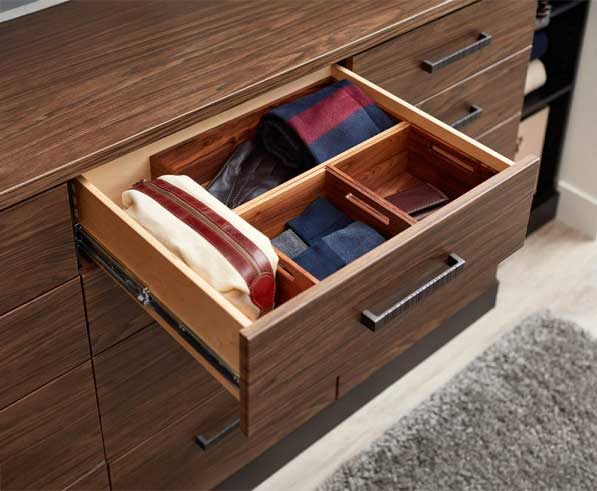
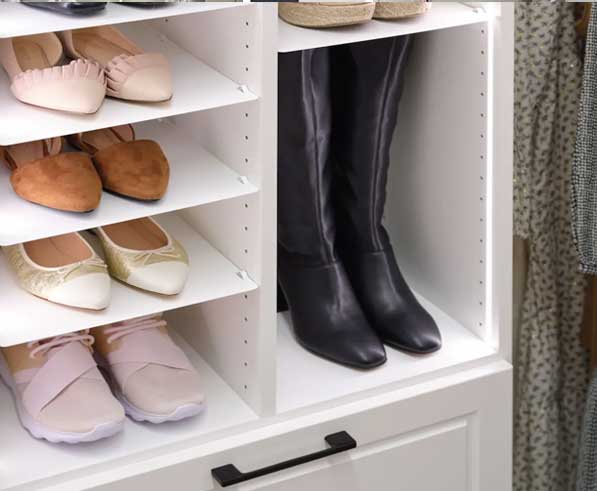
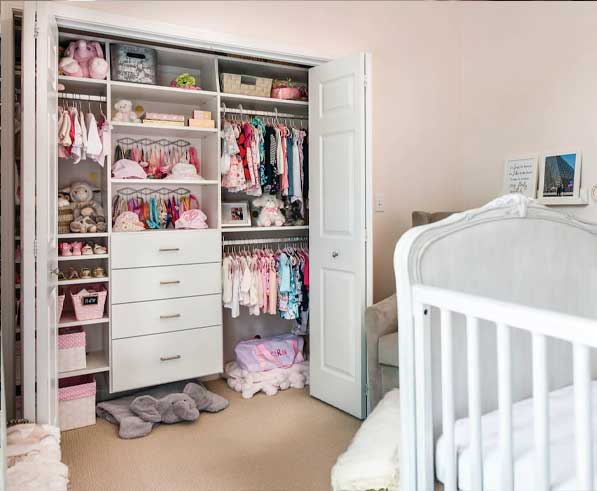
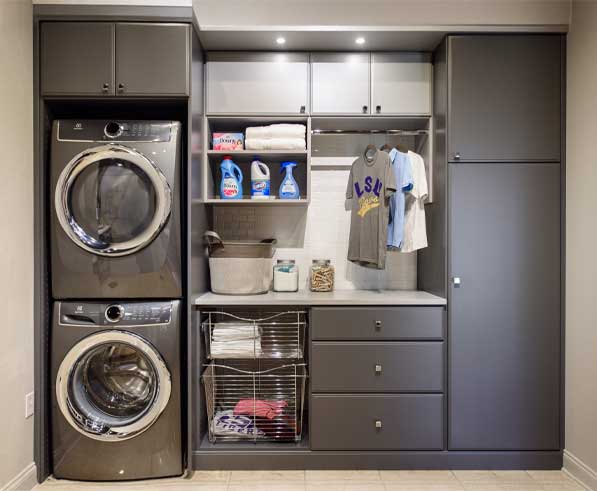
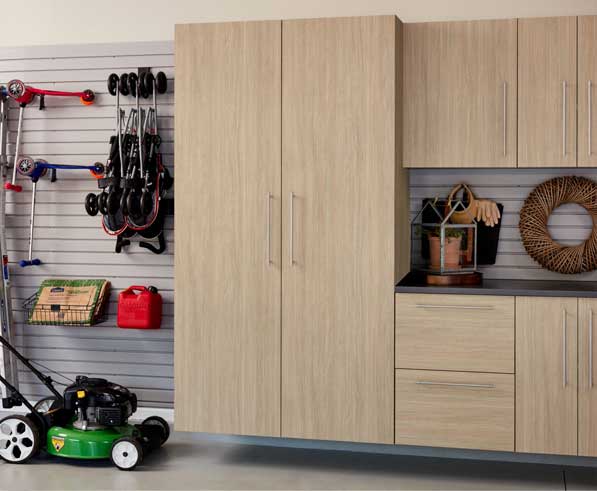
At Secor, we can help create storage solutions designed around the room, the available space, and what you need to store.
- Hallways & linen closets – Organize towels, bedding, seasonal items, cleaning supplies, and everyday household essentials.
- Laundry rooms – Add shelving, cabinetry, hanging space, and dedicated storage for laundry supplies and household necessities.
- Home offices – Create organized storage for files, equipment, supplies, books, and other work-from-home essentials.
- Entryways & mudrooms – Give coats, shoes, bags, backpacks, and seasonal gear a convenient place of their own.
- Pantries – Maximize visibility and accessibility with adjustable shelving and storage designed around food, cookware, and small appliances.
- Garages & utility spaces – Make better use of available wall and vertical space for tools, equipment, supplies, and frequently used items.
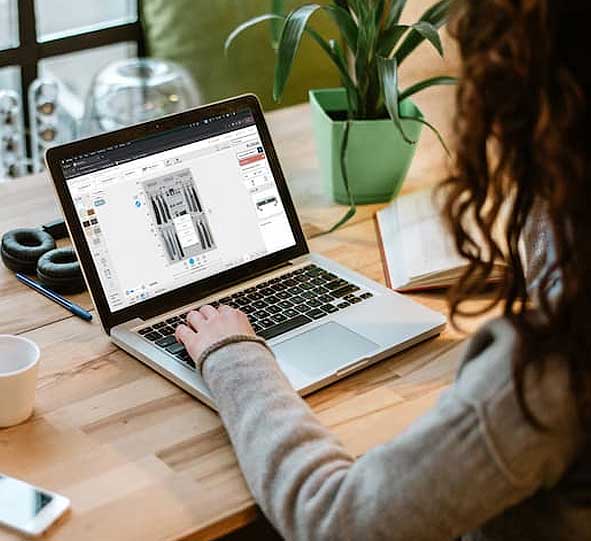
From An Idea to a Closet Designed for You
Bring us your ideas, inspiration, room dimensions, plans, or simply tell us what is not working with your current space. A Secor design consultant can help you explore layouts, storage options, finishes, and features to create a solution that fits your home and the way you use it.
- Start with your space – We will look at the room, available dimensions, and the storage challenges you want to solve.
- Design around your needs – Planned around your wardrobe, your household, your routine, and your priorities.
- Explore your options – Compare shelving, drawers, hanging configurations, accessories, finishes, and other features with guidance from an experienced design professional.
- See the plan come together – Plan the layout and details so you can understand how your new storage space will look and function.
- Move forward with confidence – Secor can help coordinate the products, materials, and next steps needed to turn your closet design into a finished project.
Ready to Design a Custom Closet That Works for You?
Turn unused or poorly organized space into storage designed around your home and the way you live. Schedule a design consultation with Secor to explore custom walk-in closets, reach-in closets and personalized storage solutions for homes throughout Wayne County and the Finger Lakes. For more ideas, materials and one-on-one guidance, visit our Kitchen & Bath Showrooms in Savannah and Newark.