

Pole barns and post frame buildings are the same proven construction method: engineered posts or laminated columns set in the ground or on concrete piers, with trusses spanning the full width so the interior is free of load-bearing walls.
Secor Lumber designs and supplies complete pole barn packages for builders, contractors, farms, businesses, municipalities and property owners, from material quotes on your plans to fully engineered building designs.
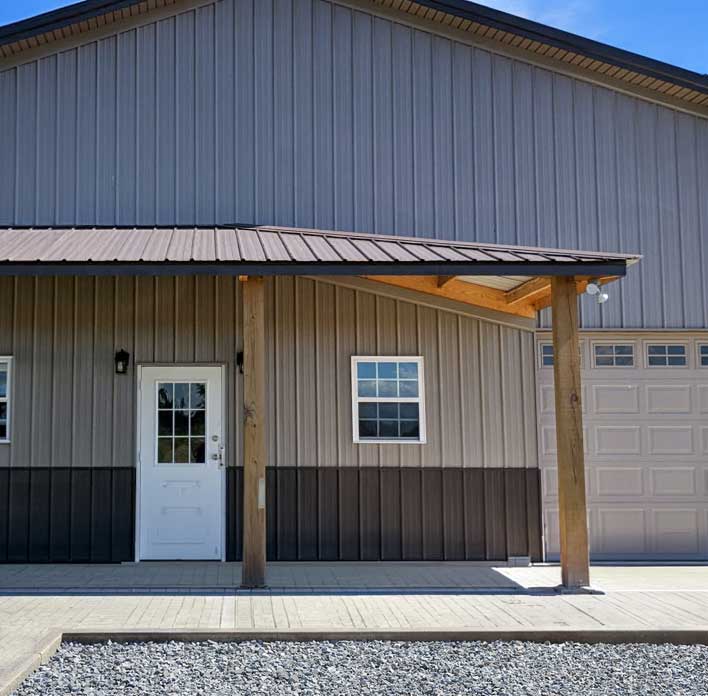
Choose the Level of Support Your Project Needs
01
RFQ – Request for Quote
Your Design. Your List.
We will provide an itemzed quote for materials listed, including delivery to your job site.
Best for: Builders and contractors with completed plans and material lists.
02
TAKEOFF – Request for Estimate
Your Design. Our Material Takeoff.
Send your plans and we’ll calculate every column, truss and panel your pole barn needs, then provide an itemized quote with job site delivery.
Best for: Contractors and property owners who have plans but need accurate material quantities.
03
RFPS – Request for PostFrame Solution
Our Design. Our Supplies. Your Labor.
We provide a preliminary building layout and summarized estimate of material cost, including delivery to your job site.
Best for: DIY property owners and customers with a preferred builder.
04
RFP – Provide Complete Turn-Key Solution
Our Design. Our Supplies. Our Labor.
A complete, coordinated proposal for customers seeking a total turn-key postframe building solution.
Best for: Property owners, farms, businesses and municipalities seeking a complete solution.
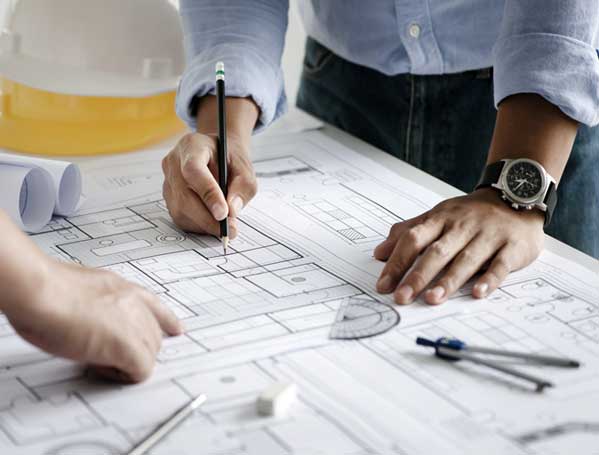
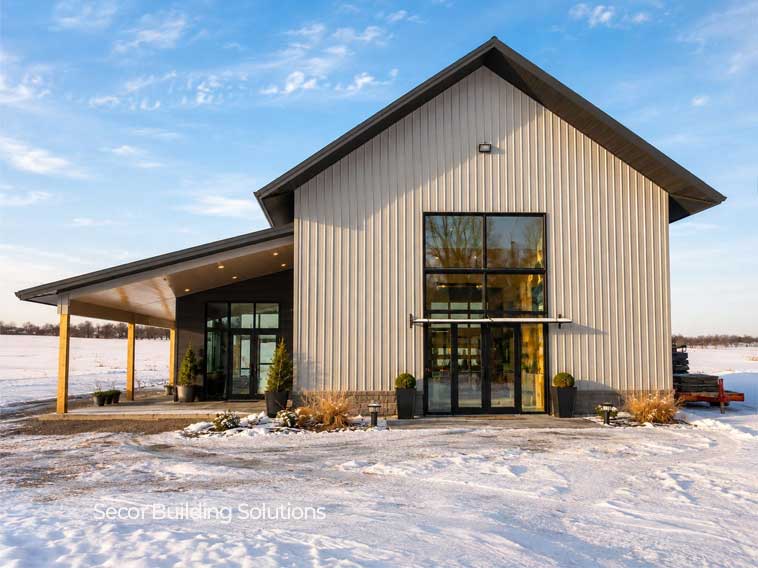
Design Options for RFPS and RFP Services
Choose from pre-priced building packages or work with our design and engineering team to develop a building around their specific project requirements.
Pre-Priced Building Packages
Explore pre-priced post frame building packages in a range of sizes, features, and layouts.
Custom Pole Barn Design
For projects requiring a more customized solution, Secor can develop a pole barn building design tailored to your project requirements.
- Floor plan view
- Elevation views
- Perspective views
- Summarized estimate of material costs
Engineering Services
For post frame and pole barn projects requiring additional structural documentation, Secor can provide detailed CAD drawings and engineering services to help move the project toward construction. Depending on project requirements, services may include:
- CAD floor plans, elevations, and cross sections
- Trim, connection, bracing, and header details
- Five sets of structural CAD prints and truss specifications
- Engineering review and professional seals, when required
Engineering services are led by David Secor, a New York State licensed Professional Engineer.
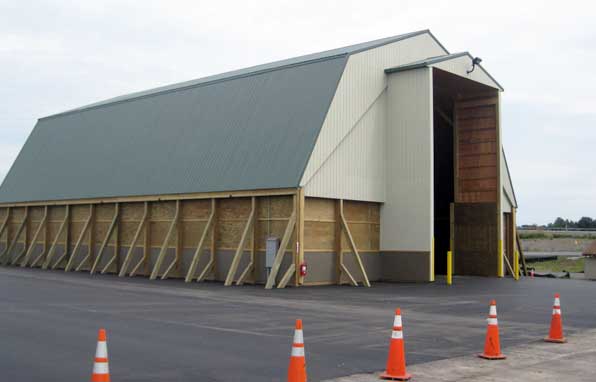
Why Choose a Pole Barn or Post Frame Building?
Pole barns and post frame buildings use large, engineered posts or laminated columns in place of traditional stud walls, giving your builder clear-span interiors without load-bearing walls. The inside of the building can then be laid out to fit your needs, now or as they change.
With more than 80 years designing and supplying post frame and pole barn projects across Central and Western New York, Secor engineers every package to account for our region’s snow and wind loads. We are a proud member of the National Frame Builders Association.
Frequently Asked Questions
Let’s Talk About Your Post Frame Project
Whether you are a builder looking for a dependable design and supply partner, or a property owner just getting started, our team can help you find the right fit. Contact Secor Lumber, proudly serving Wayne County and the surrounding Central New York area since 1939.