How Pole Barn Insulation Works in a Post Frame Building
Pole barn insulation does two jobs. It slows heat loss, and it keeps moisture from condensing on cold steel and soaking the framing. Which job matters most depends on how you use the building. A cold storage barn mainly needs condensation control under the roof. A heated shop or living space needs insulation in the walls and ceiling, plus an air and vapor control layer.
Post frame buildings insulate differently from stick-framed houses. Posts or laminated columns sit 8 to 12 feet apart, walls are framed with horizontal girts instead of studs, and steel panels attach directly to the girts and purlins. That leaves deep, wide cavities and a lot of cold metal, so post frame insulation has to be planned around both. Getting it right during design costs far less than fixing it after the building is closed in.
Start With How You Will Use the Building
The right insulation system follows from one question: will the building be heated, now or in the future? The table below matches common pole barn uses to the insulation approach that usually fits.
| Building use | Main goal | Typical insulation approach |
|---|---|---|
| Cold storage, equipment or hay | Stop roof condensation | Anti-condensation membrane or roof underlayment under the steel, plus ridge and eave ventilation |
| Part-time heated workshop | Comfort and moisture control | Insulated ceiling, wall batts or foam board, vapor barrier and interior liner |
| Heated shop or garage | Lower heating costs | Batts or blown-in insulation in walls and ceiling, sealed vapor barrier, insulated slab edge and liner panels |
| Barndominium or living space | Meet the energy code | Full code-compliant assembly, often with continuous insulation and an engineered air and vapor control plan |
Insulating a Cold Storage Pole Barn
In an unheated barn, warm, humid air meets roof steel that cools quickly at night. Water forms on the underside of the panels and drips onto equipment, stored hay and the framing below. An anti-condensation membrane applied to the roof panels at the factory is usually the most cost-effective fix. A breathable underlayment installed between the purlins and the steel is another option. Ridge and eave ventilation helps carry the remaining moisture out.
If you are still choosing roof steel, ask for condensation control when you order your metal roofing panels. It is applied before the panels ship and cannot be added later in the same way.
How to Insulate a Pole Barn Workshop
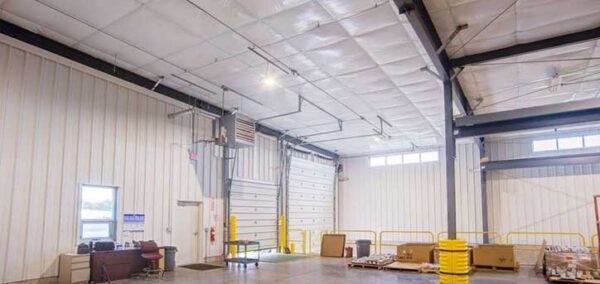
A workshop that is heated part-time needs enough insulation to hold heat for hours, not months. Many owners insulate the ceiling first, since warm air rises, then add wall insulation and an interior liner. Plan wiring, outlets, lighting and wall-mounted storage before the liner goes on, because those decisions are hard to change later. If you use a propane or kerosene heater, plan for extra ventilation, since combustion adds moisture to the air.
Insulating a Heated Shop or Barndominium
A building heated through the winter needs a complete thermal envelope: insulated walls and ceiling, a sealed vapor control layer and an insulated slab edge. In New York, a post frame building used as living space must meet the state energy code, which sets minimum R-values and often requires continuous insulation. Our article on continuous insulation and the new building code explains what that means for conditioned buildings.
If you are planning a barndominium or a fully finished shop, our post frame building packages bring design, engineering and every material, insulation included, into one quote.
Best Insulation for a Pole Barn: Comparing the Options
No single product is the best insulation for every pole barn. Most well-performing buildings combine two or three materials, each used where it works best. The comparison below covers the materials most often used in post frame construction.
| Insulation type | Best for | Strengths | Watch for |
|---|---|---|---|
| Fiberglass or mineral wool batts | Walls and ceilings of heated buildings | Low cost, easy to install, high R-value per dollar | Needs a vapor barrier and a liner or wrap to hold it in place |
| Blown-in cellulose or fiberglass | Ceilings above a flat liner | Fills irregular spaces and reaches high attic R-values | Needs a sealed ceiling and attic ventilation |
| Rigid foam board | Walls, skirt board and slab edge | Moisture resistant and reduces thermal bridging | Seams must be taped; code may require a fire-rated covering |
| Spray foam | Roof deck and areas where air sealing matters most | Air seals and insulates in one step; closed-cell adds a vapor retarder | Higher cost and requires professional installation |
| Radiant barrier or reflective insulation | Reducing summer heat gain | Thin, light and quick to install | Needs an adjacent air space; adds little winter R-value |
| Anti-condensation membrane | Cold storage roofs | Controls dripping at low cost | Not insulation; does not reduce heat loss |
Fiberglass and Mineral Wool Batts
Batts are the most common choice for heated pole barns because they deliver a high R-value per dollar and are easy to install. Mineral wool resists moisture and fire better than fiberglass and holds its shape in wide girt cavities. Both need a vapor barrier on the warm side and a liner or wrap to hold them in place.
Rigid Foam Board
Rigid foam board resists moisture and works well along the skirt board, slab edge and foundation, where batts perform poorly. Installed as a continuous layer across the girts, it also reduces thermal bridging through the framing. Tape every seam, and check whether your code official requires a fire-rated covering over exposed foam.
Spray Foam in a Pole Barn
Spray foam is popular in pole barns because it air seals and insulates in one step, including around girts, purlins and irregular framing. Closed-cell spray foam also acts as a vapor retarder and adds rigidity. It costs more than batts and requires a trained installer, so many owners use it where air leakage is hardest to control, such as the roof deck or rim areas, and use batts elsewhere.
What About Radiant Barriers?
Radiant barriers reflect heat rather than slowing conduction, so they have no inherent R-value of their own, according to the U.S. Department of Energy. They help keep a building cooler in summer when installed next to an air space. In a Central New York winter, a radiant barrier works best as one part of a system, not as the only insulation in a heated building.
You can compare batts, blown-in, foam board, spray foam and barrier products on our building insulation products page.
How Much Insulation Does a Pole Barn Need?
The amount depends on your climate zone and whether the building is heated. Most of Wayne County and the Finger Lakes region fall in climate zone 5. The table below shows the Department of Energy’s recommended R-values for heated buildings in zones 5 and 6.
| Location | Climate zone 5 (most of Wayne County and the Finger Lakes) | Climate zone 6 |
|---|---|---|
| Uninsulated attic or ceiling | R-60 | R-60 |
| Attic with 3 to 4 inches of existing insulation | R-49 added | R-49 added |
| Floor over unheated space | R-30 | R-30 |
| Wood frame wall | R-20 + R-5 continuous, R-13 + R-10 continuous, or R-15 continuous | R-20 + R-5 continuous, R-13 + R-10 continuous, or R-20 continuous |
Source: U.S. Department of Energy, recommended R-values by climate zone. Recommendations are for heated buildings; confirm local code requirements.
These recommendations are written for homes. A pole barn used for storage or as a part-time shop can perform well with less. A barndominium or other living space must meet the energy code adopted in your municipality, so confirm the requirements with your local code enforcement officer before you buy materials.
Controlling Moisture: Pole Barn Vapor Barriers and Condensation
Moisture causes more pole barn insulation problems than any other factor. Wet insulation loses much of its R-value, and trapped moisture can rot wood girts and corrode fasteners and steel panels from the inside.
Do You Need a Pole Barn Vapor Barrier?
In a heated building in a cold climate, yes. The vapor barrier goes on the warm side of the insulation, which is the interior face in a New York winter. It keeps warm, moist indoor air from reaching cold steel inside the wall or ceiling, where it would condense. The Department of Energy’s guide to vapor barriers and vapor retarders explains how placement changes by climate.
Seal every seam, overlap and penetration with compatible tape. A vapor barrier with gaps lets moisture through at exactly the points where it does the most damage.
Ventilation Still Matters
Even a well-insulated pole barn needs a path for moisture to leave. Ridge vents, eave vents and a ventilated attic above an insulated ceiling all help. Livestock barns, wash bays and shops with unvented heaters produce extra moisture and need more ventilation than a dry storage building.
How to Insulate a Pole Barn: Step by Step
The sequence below works for most new post frame buildings that will be heated. For an existing barn, start at step 3.
- Decide on use and heat. Settle whether the building will be heated now or later. Insulating during construction costs far less than retrofitting a finished building.
- Control roof condensation at construction. Order roof panels with an anti-condensation membrane, or install a roof underlayment before the steel goes on.
- Insulate the ceiling. Install a ceiling liner on the truss bottom chords, then add batts or blown-in insulation above it. Confirm your trusses are designed for the added ceiling load; our guide explains how pole barn trusses are sized and spaced.
- Insulate the walls. Fill the cavities between girts with batts, or use rigid foam or spray foam. Commercial or bookshelf girts create a flatter, deeper cavity for batts.
- Insulate the perimeter. Add rigid foam along the skirt board and slab edge, where heat loss is often overlooked.
- Install the vapor barrier. Apply it to the interior face and tape all seams and penetrations.
- Finish with liner panels. Steel or PVC liner panels protect the insulation and give you a durable, washable interior.
Pole Barn Ceiling Insulation
The ceiling is usually the highest-return place to insulate, because heat rises and the attic space offers depth for high R-values. A flat ceiling on the truss bottom chords lets you blow in deep insulation at a low cost per square foot. If you prefer an open, vaulted interior, insulate the roof plane instead with spray foam or rigid board fastened below the purlins.
Pole Barn Wall Insulation
Wall girts are spaced farther apart than studs, so batts need support. Many builders install house wrap on the exterior side of the girts and an interior liner to hold insulation in place. Rigid foam installed between or over the girts also cuts thermal bridging through the framing. For durable interior finishes, see our wall and ceiling surface options.
Pole Barn Insulation FAQ
Plan Your Pole Barn Insulation With Secor
The right insulation system starts with your plans and how you will use the space. Secor Lumber supplies pole barn and post frame building materials, including anti-condensation roof panels, batts, foam board, vapor barriers and liner panels, with job site delivery across Wayne County, Central New York and the Finger Lakes.
Have plans already? Our estimators can complete a material takeoff that includes your insulation, vapor control and liner quantities. When you are ready, just request a quote and our team will help match an insulation system to your building.
You’ve Got Questions. We’ve Got Answers!
Contact Secor Lumber in Savannah NY – proudly serving Wayne County and the surrounding Central New York area since 1939 – for more information on our products and services