
What Are the Most Common Pole Barn Trusses?
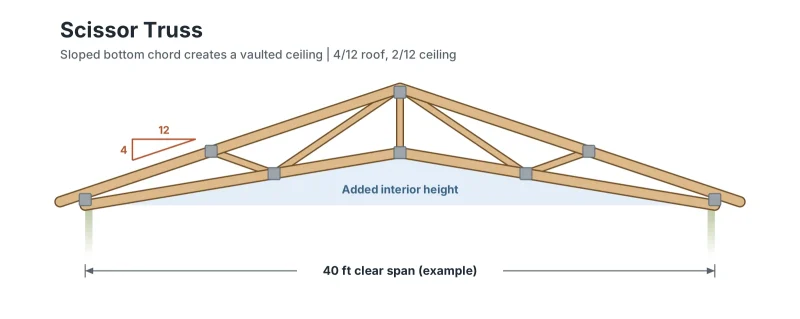
The most common pole barn trusses are the common (standard) truss, the scissor truss, and the mono (single-slope) truss. Together they frame the large majority of post frame roofs. Attic, gambrel, hip, and parallel chord trusses are also used, but far less often and usually at a higher cost.
In a post frame building, trusses are typically spaced wider than in a house, often 4 to 8 feet apart, and bear directly on the posts or on a header between them. That wider spacing is what lets pole barns create large, clear-span interiors with few or no interior supports.
Quick answer: which truss fits which building?
| Truss type | Roof shape | Interior ceiling | Typical uses | Relative cost |
|---|---|---|---|---|
| Common (standard) | Symmetrical gable | Flat | Equipment storage, farm buildings, garages, shops | Lowest (baseline) |
| Scissor | Symmetrical gable | Vaulted | Riding arenas, shops with tall doors, barndominiums, event spaces | Moderately higher |
| Mono (single-slope) | One slope | Flat or sloped | Lean-tos, additions, sheds, multi-level roof lines | Similar to common at steeper pitches; higher at low pitches |
| Attic | Gable with room inside | Flat with open attic room | Storage lofts, bonus rooms | Much higher |
| Gambrel | Two pitches per side | Flat or open loft | Traditional barn look, hay or storage lofts | Higher |
| Hip | Slopes on all four sides | Flat | Pavilions, residential-style accessory buildings | Higher |
Pole Barn vs. Post Frame: Same Trusses, Different Names
“Pole barn” and “post frame” describe the same building system. Pole barn is the older, everyday term, from the round utility poles early farm buildings were set on. Post frame is the industry and engineering term used by the National Frame Builders Association (NFBA) and in the consensus standard ANSI/ASABE/NFBA S618, Post Frame Building System Nomenclature.
The NFBA describes post frame as an engineered wood-frame system that uses large solid-sawn posts or laminated columns in place of stud walls. Modern post frame buildings rarely use round poles. They use square-sawn treated posts, mechanically laminated columns, or wood columns set on precast concrete bases such as Perma-Column foundations for post-frame buildings.
The trusses are the same whichever name you use. In this guide, “pole barn truss” and “post frame truss” mean the same thing: a metal plate connected wood roof truss designed to span between the posts of a post frame building.
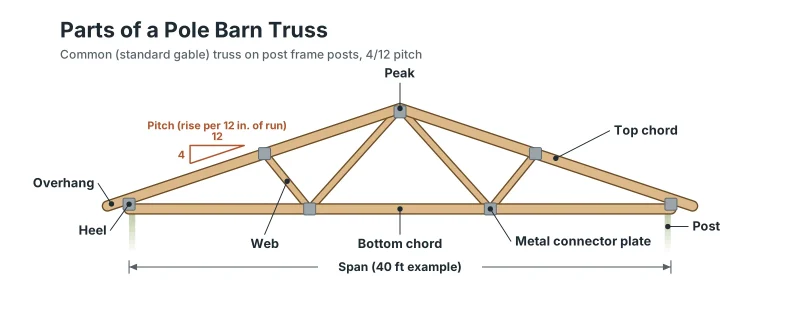
Parts of a Pole Barn Truss
A pole barn truss is a triangulated frame of lumber joined by steel connector plates. Triangles keep their shape under load, which lets a truss span distances that a single rafter or beam of the same lumber could not. Knowing the parts makes truss drawings and supplier quotes much easier to read.
- Top chord: The sloped upper members that form the roofline and carry purlins, roofing, and snow load.
- Bottom chord: The lower member that ties the ends of the truss together and resists outward spread. It may be flat (common truss) or sloped (scissor truss).
- Webs: The interior diagonal and vertical members that transfer load between the chords. Web pattern varies with span and loading.
- Metal connector plates: Galvanized steel plates with teeth pressed into the wood at each joint. Trusses built this way are called metal plate connected (MPC) wood trusses.
- Heel: The end of the truss where the top and bottom chords meet over the bearing point. A raised or “energy” heel adds depth there for insulation or strength.
- Pitch: The roof slope, written as rise over 12 inches of run (for example, 4/12). Pitch affects snow shedding, appearance, interior volume, and truss cost.
- Span: The horizontal distance the truss covers between bearing points. In post frame, this usually equals the building width.
- Overhang: The top chord extension past the wall that forms the eave.
Every engineered truss comes with a truss design drawing showing its geometry, lumber grades, plate sizes, design loads, and required bracing. Keep these drawings with your permit and building records.
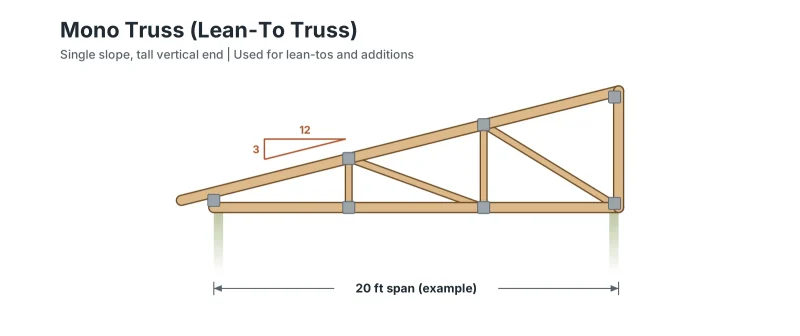
The Three Most Common Post Frame Truss Types
Less Common Pole Barn Truss Styles
These trusses solve specific design goals. Each typically costs more than a common truss of the same span, so they are chosen for function or appearance rather than economy.
- Attic truss: Leaves an open, floor-ready room inside the truss for storage or a bonus space. The bottom chord must carry floor loads, so attic trusses are heavier and are often built as two plies.
- Gambrel truss: Two pitches on each side, steep below and shallow above, for the classic barn profile. The shape also gains loft height. Extra chords and joints add cost.
- Hip truss set: A series of stepped trusses and jacks that let the roof slope down on all four sides. Common on pavilions and accessory buildings designed to match a home.
- Parallel chord truss: Top and bottom chords run parallel, forming a flat or low-slope box. Used for flat roofs, floors, and lofts. The added webbing makes them more expensive as roof trusses.
Girder Trusses, Headers, and Double Trusses
Not every truss in a post frame building lands directly on a post. When trusses fall between posts, or when a wide door opening interrupts the post line, the load needs another path.
- Header (girder) beams: Horizontal members fastened to the posts that carry trusses whose bearing points do not line up with a post. The NFBA’s Post-Frame Building Design Manual describes these as girders supporting trusses between posts.
- Girder trusses: Multi-ply trusses engineered to carry concentrated loads from other trusses or beams, such as at a large door header or a roof intersection.
- Double trusses: Two trusses fastened face to face so they share load, often placed at each post when posts are spaced 8 feet or more apart. Two separate trusses on opposite sides of a post do not act as a double truss unless they are mechanically connected as designed.
The truss designer and the building designer must agree on which trusses sit on posts, which sit on headers, and how each connection is made. That coordination is one reason truss design and building design are best handled together.
How Post Frame Trusses Differ From House Trusses
The biggest difference is spacing. Residential stick-framed roofs typically place light trusses 2 feet on center under plywood or OSB sheathing. Post frame roofs use fewer, stronger trusses spaced farther apart, with horizontal purlins running across the top chords to carry the steel roofing.
| Feature | Typical house truss | Typical post frame truss |
|---|---|---|
| Spacing | 2 ft on center | Commonly 4 ft or 8 ft on center; some systems wider |
| Roof support | Sheathing nailed to top chords | Purlins (on edge or on top) spanning between trusses |
| Bearing | Continuous stud wall | Posts, or headers between posts |
| Common spans | Usually under 40 ft | Often 30 to 80 ft clear span |
| Load per truss | Lower | Higher, because each truss carries a wider strip of roof |
| Bracing guidance | BCSI general sections | BCSI-B10, written specifically for post frame trusses |
Truss and Post Spacing Work Together
Truss spacing is planned with post spacing. A common layout places trusses 4 feet on center with posts 8 feet on center, so every other truss sits on a post and the trusses between them bear on a header. Another layout places a single or double truss directly on each post at 8 feet on center. A USDA NRCS prescriptive design guide for post-frame buildings shows this 4-foot truss / 8-foot column pattern, with sidewall columns notched to receive the truss.
Why Wider Spacing Works
Fewer trusses mean fewer pieces to set, fewer connections, and faster framing. The trade-off is that each truss, purlin, and connection carries more load. Posts, purlins, girts, headers, bracing, and connections all have to be sized for that heavier load, which is why trusses should be designed with the rest of the building.
Wood vs. Steel Pole Barn Trusses
Engineered wood trusses with metal connector plates remain the standard for post frame buildings. Steel trusses are an alternative for some projects, usually where very wide truss spacing or a non-combustible roof frame is a priority.
| Factor | Engineered wood truss | Steel truss |
|---|---|---|
| Availability | Built to order by local truss manufacturers | Fewer suppliers; often shipped from a distance |
| Spacing | Commonly 4 to 8 ft on center | Often spaced wider, with heavier purlins between |
| Connections | Standard post frame hardware and fasteners | Brackets and bolts specific to the truss system |
| Insulation and condensation | Wood conducts little heat | Steel conducts heat; needs attention to condensation control |
| Field changes | Repairs require truss designer approval | Repairs require manufacturer approval; harder to modify in the field |
| Fire and pests | Combustible; treated wood not required above grade | Non-combustible; not affected by insects or rot |
| Design documentation | Truss design drawings to ANSI/TPI 1 | Manufacturer’s engineering for the specific system |
For most agricultural, residential, and commercial pole barns in the Northeast, wood trusses offer the widest choice of profiles and the most straightforward integration with posts, purlins, and ceiling liners. Steel trusses can make sense for special cases, such as very wide spacing or specific fire or corrosion requirements. Whichever material you choose, the trusses must be designed for your site’s loads and connected to the posts as the building plans specify.
What Affects the Cost of Pole Barn Trusses?
Span, spacing, design loads, and pitch drive truss cost more than truss style does. A common truss is the price baseline; specialty profiles add cost mainly because they need bigger lumber, more webs, larger plates, or multiple plies.
- Span. Wider buildings need longer, deeper trusses with heavier chords. Cost rises faster than width once spans pass the range standard lumber can handle easily.
- Spacing. Wider spacing means fewer trusses, but each one is heavier. The best spacing balances truss, purlin, and labor cost for the specific building.
- Design loads. Ground snow load, wind speed, and any ceiling, solar, or hanging loads set the size of every member. Central and Western New York’s snow loads make this a major factor; see pole barn snow load requirements in Central New York.
- Pitch. Very low and very steep pitches both cost more. Low pitches need heavier plates; steep pitches use more lumber.
- Profile. Scissor, attic, gambrel, hip, and parallel chord trusses all cost more than a common truss of the same span.
- Heel height and overhang. Raised heels for insulation and long overhangs add lumber and labor.
- Delivery and handling. Very long trusses may need special trucks, route planning, and a crane or lift on site.
- Lumber market. Truss pricing follows lumber and steel prices, so quotes are usually valid for a limited time.
| Truss type | Cost vs. common truss | Main reason |
|---|---|---|
| Common | Baseline | Most efficient use of lumber |
| Mono, steeper pitch | About the same | Similar chord sizes |
| Mono, low pitch | Higher | Larger plates, deeper heel |
| Scissor | Moderately higher | Larger chords, more webs |
| Gambrel | Higher | Extra chords for the double pitch |
| Parallel chord | Higher | More webbing in a box shape |
| Attic | Highest | Floor-load bottom chord, often multi-ply |
For a real number, the trusses need to be priced as part of the full building. Secor’s material takeoff and estimating services price trusses alongside posts, purlins, girts, steel, and hardware, so the trade-offs between truss spacing and the rest of the frame are visible.
Engineering, Codes, and Bracing for Post Frame Trusses
Pole barn trusses are engineered components. They are designed to national standards, sized for local loads, and must be braced as specified to perform as designed.
Design Standards
- ANSI/TPI 1. The Truss Plate Institute’s National Design Standard for Metal Plate Connected Wood Truss Construction sets minimum requirements for designing and building MPC wood trusses. The 2022 edition is referenced in the 2024 International Building Code.
- NFBA design guidance. The NFBA’s Post-Frame Building Design Manual and technical resources cover how trusses, posts, purlins, and connections work together as one structural system.
- ASABE engineering practices. Standards such as ANSI/ASABE S618 (nomenclature) and EP484 (diaphragm design) support consistent post frame design.
Snow and Wind Loads
Trusses are designed for the ground snow load, wind speed, and exposure at your exact site. The free ASCE Hazard Tool reports design values by location. Snow loads in Central and Western New York vary with elevation and lake-effect patterns, so two buildings in the same county may need different trusses. Ask your supplier which loads the trusses are designed for, and confirm them with your local code office. For recent code updates, see New York State building code changes.
Installation and Bracing
Long-span trusses are slender and can buckle sideways if they are not braced. The truss industry’s installation guide, BCSI from the Structural Building Components Association, covers handling, temporary restraint, and permanent bracing. Its B10 section is written specifically for post frame truss installation and bracing.
- Install temporary bracing as trusses are set, not after.
- Follow the permanent bracing shown on the truss design drawings.
- Never cut, notch, or drill a truss without written approval from the truss designer.
- Make every truss-to-post and truss-to-header connection exactly as the building plans specify; these connections resist both gravity and wind uplift.
As a Frame Builder article published by the NFBA puts it, an engineered truss component does not by itself make an engineered building. The posts, headers, purlins, girts, bracing, and foundation all have to be designed together.
How to Choose the Right Truss for Your Pole Barn
Start with how the building will be used, then let the interior and roofline decide the truss.
- Define the use. Storage and equipment buildings usually need only common trusses. Arenas, shops with tall doors, and living spaces often benefit from a scissor truss.
- Set the clear height you need. Measure the tallest door, lift, or equipment. A scissor truss can add center height without raising the sidewalls.
- Decide on a ceiling. A flat ceiling liner and blown insulation favor a common truss. A vaulted, finished interior favors a scissor truss.
- Plan for additions. If a lean-to is likely, design the main building for it now and use mono trusses for the addition.
- Match the look. Pitch, overhangs, and profile (gable, gambrel, or hip) can be chosen to match a home or farmstead.
- Confirm loads early. Your site’s snow and wind loads affect truss size, spacing, and cost more than most owners expect.
Getting Trusses for a Post Frame Building in New York
Secor Lumber has supplied post frame and pole barn materials across Central and Western New York since 1939 and is a member of the National Frame Builders Association. Our team can supply engineered roof trusses and laminated columns for builders with plans, or design the complete structure through our post frame building packages, with trusses specified for New York snow and wind loads. Every package can include the rest of the post frame building materials, from foundations and purlins to steel and hardware, with jobsite delivery from Savannah, NY.
If you are weighing truss options for a new building, schedule a post frame design consultation or call (315) 365-2838.
Pole Barn Truss FAQs
What is the most common type of pole barn truss?
The common (standard gable) truss is the most widely used pole barn truss. It has a symmetrical peak and a flat bottom chord, and it is the most cost-effective profile for most spans.
Are pole barn trusses the same as post frame trusses?
Yes. “Pole barn” is the traditional name and “post frame” is the industry term, but both refer to the same metal plate connected wood trusses designed to bear on posts or headers.
How far apart are pole barn trusses spaced?
Post frame trusses are commonly spaced 4 or 8 feet on center, much wider than the 2-foot spacing used in houses. Purlins span between the trusses to support the roofing. The right spacing depends on snow and wind loads, span, and post layout.
How far can a pole barn truss span?
Post frame trusses commonly span 30 to 80 feet without interior supports, and longer spans are possible with engineered designs. The practical limit depends on loads, truss depth, delivery, and installation equipment.
When should I use a scissor truss in a pole barn?
Use a scissor truss when you want a vaulted interior or extra center height, such as for an arena, a shop with tall doors, or a barndominium living area. Expect a moderate cost increase over a common truss.
What truss is used for a lean-to?
Lean-tos and other single-slope additions use mono trusses, which slope in one direction. The main building should be designed to carry the attachment and any added drifting snow.
What roof pitch is best for a pole barn?
Many steel-roofed pole barns use a 3/12 or 4/12 pitch as a balance of cost, snow shedding, and appearance. Steeper pitches are chosen to match a home or for a traditional look.
Do pole barn trusses need to be engineered?
Yes. Manufactured trusses are designed to ANSI/TPI 1 for site-specific loads and come with truss design drawings. Most building departments require those drawings, along with engineered plans for the building, before issuing a permit.
Are wood or steel trusses better for a pole barn?
Engineered wood trusses are the most common choice for pole barns because they come in every profile, are built to order locally, and connect easily to wood posts and purlins. Steel trusses can suit buildings that need very wide truss spacing or a non-combustible roof frame, but they cost more to source and need attention to condensation.
REFERENCES
- National Frame Builders Association: technical resources
- NFBA Frame Builder: Total Post-Frame Building Design
- ASABE standards library (ANSI/ASABE/NFBA S618)
- Truss Plate Institute: ANSI/TPI 1 standards development
- SBCA: Building Component Safety Information (BCSI)
- ASCE Hazard Tool
- USDA NRCS: Prescriptive Design Specifications for Non-Diaphragm Post-Frame Buildings
You’ve Got Questions. We’ve Got Answers!
Contact Secor Lumber in Savannah NY – proudly serving Wayne County and the surrounding Central New York area since 1939 – for more information on our products and services