

The Sommerset: Phase 4 Homes
Phase 4 Homes by SECOR delivers an affordable, feature-rich solution characterized by energy efficiency, maximum interior space utilization, and exceptional flexibility. The Sommerset Home model includes the following standard features:
- High R-value building envelope with energy efficient windows and doors
- Low maintenance exterior building products to create a variety of exterior looks
- Simple, trouble-free rooflines ideal for our northern climates
- Various foundation and building construction types available
- Short construction duration time
- NYS P.E. certified design for your quality assurance
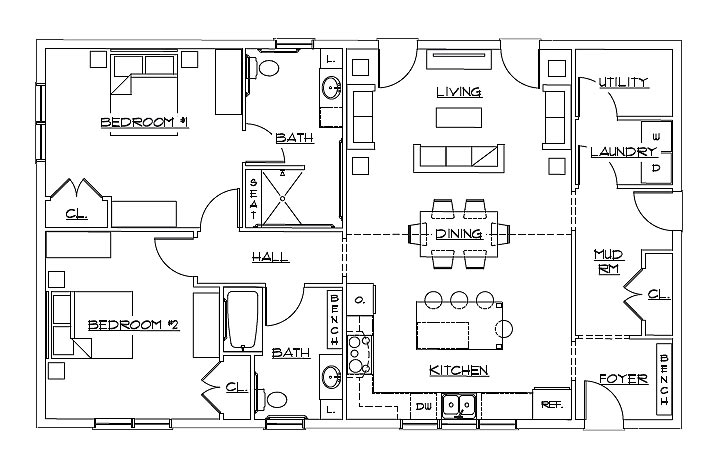
Phase 1
MAIN HOUSE
First Floor
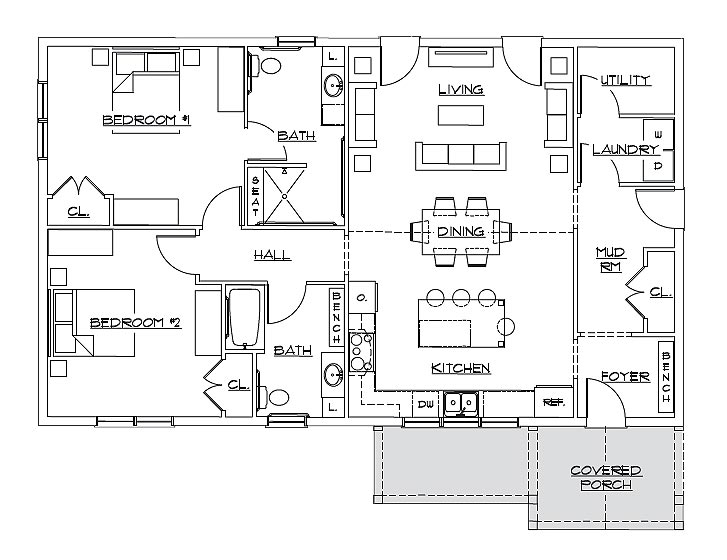
Phase 2
COVERED PORCH
First Floor
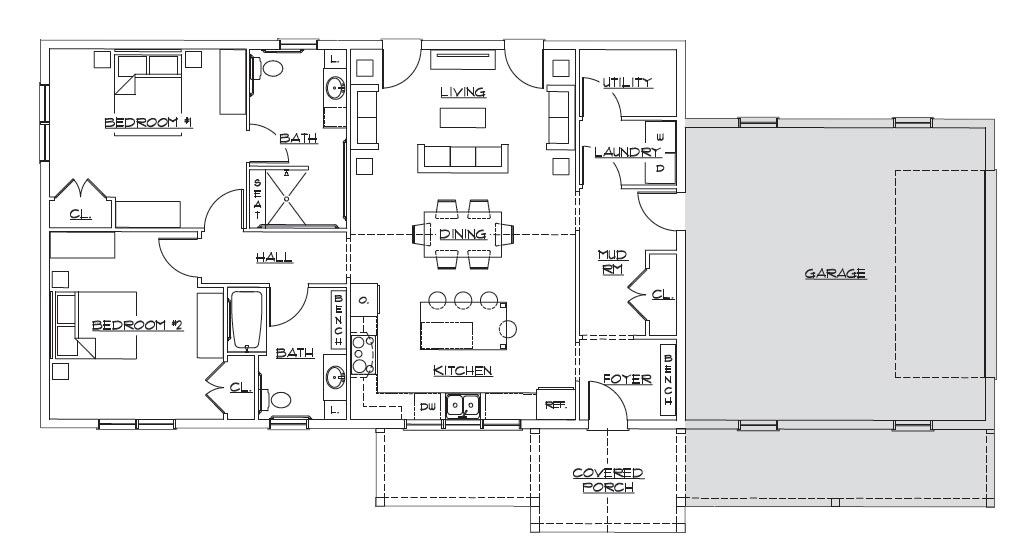
Phase 3
GARAGE AND PORCH EXTENSION
First Floor
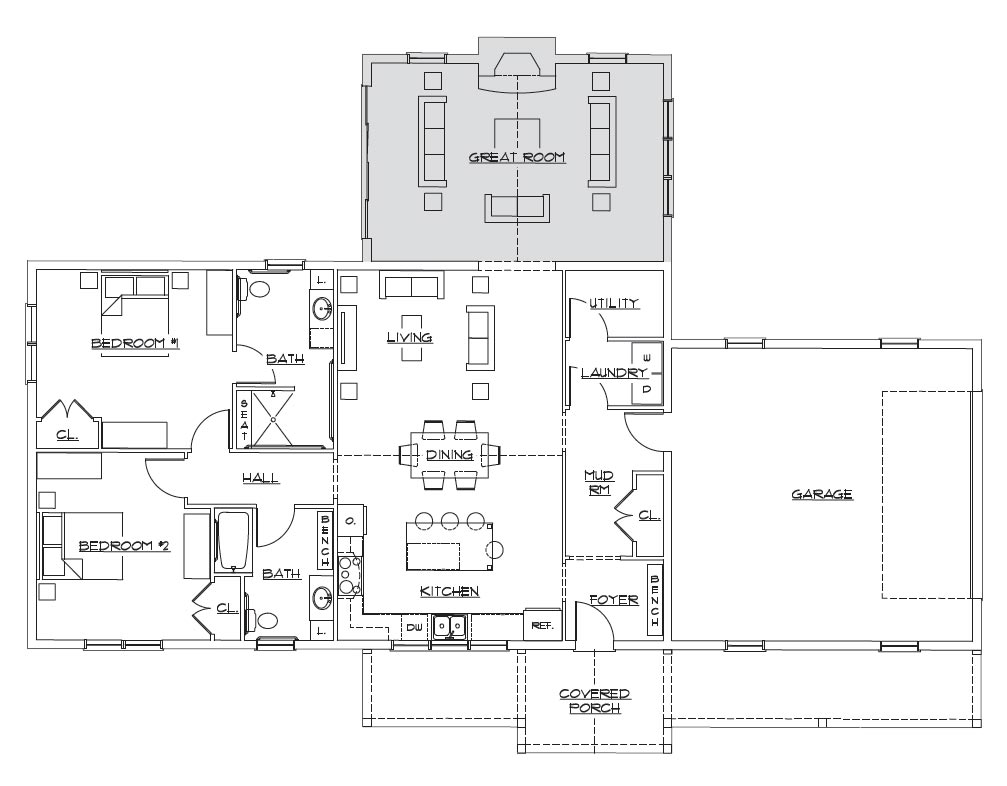
Phase 4
GREAT ROOM
First Floor
The Sommerset: An Expandable Home Design with Limitless Possibilities
The Sommerset gives you a home design to begin with while leaving important decisions about construction, materials, and finishes in your hands. Its planned expansion concept allows you to consider what you need from the home today as well as how additional space might fit into the design later. From foundation and construction choices to the products that define the finished rooms, your Sommerset can be developed around your site, priorities, budget, and personal style.
Exterior selections are an important part of that process. Choices in roofing and siding, trim, windows and patio doors, and exterior doors can change both the appearance and performance of the home. These decisions allow you to consider architectural character alongside energy efficiency, natural light, maintenance, durability, and the demands of an Upstate New York climate.
The Sommerset floor plan may be where the conversation starts, but the materials you choose are what makes it your home.
It’s the Details That Make a New House Feel Like Home
Inside the Sommerset, material selections provide another opportunity to put your own stamp on the design. Secor’s selection of mouldings, stair parts, and rail systems can help define the architectural character of interior spaces, from understated trim packages to more distinctive details around doors, windows, stairs, and living areas.
The choices continue throughout the home. Interior doors, cabinetry, countertops, hardware, flooring, and other finish materials can be selected with both appearance and everyday use in mind. For the kitchen and bathrooms, Secor’s Kitchen & Bath Design Services can help coordinate cabinetry, surfaces, storage, fixtures, and finishes so these spaces work as well as they look.
Secor brings the design and product decisions together with estimating, structural building materials, ordering, and delivery to develop a complete Sommerset home material package around your project.
Schedule a Phase 4 Design Consultation
A Phase 4 design can be the starting point for a home built around your needs, priorities, and budget. Talk with a Secor by Design™ consultant about the home that interests you, your building plans, and the options available for creating a coordinated complete home material package for your project.