

The Ridgefield: Phase 4 Homes
An affordable, feature rich solution
Energy efficiency, maximum utilization of interior space, and
flexibility are trademarks of Phase 4 Homes by SECOR.
The Ridgefield features
- High R-value building envelope with energy efficient windows and doors
- Low maintenance exterior building products to create a variety of exterior looks
- Simple, trouble free rooflines ideal for our northern climates
- Various foundation and building construction types available
- Short construction duration time
- NYS P.E. certified design for your quality assurance
Phase 1
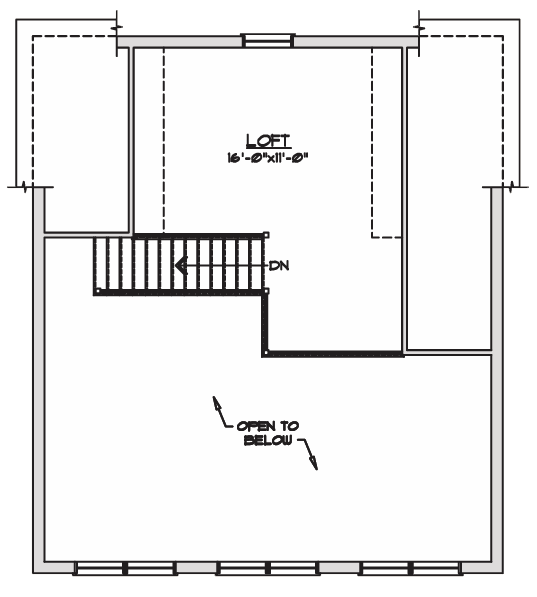
MAIN HOUSE
First Floor
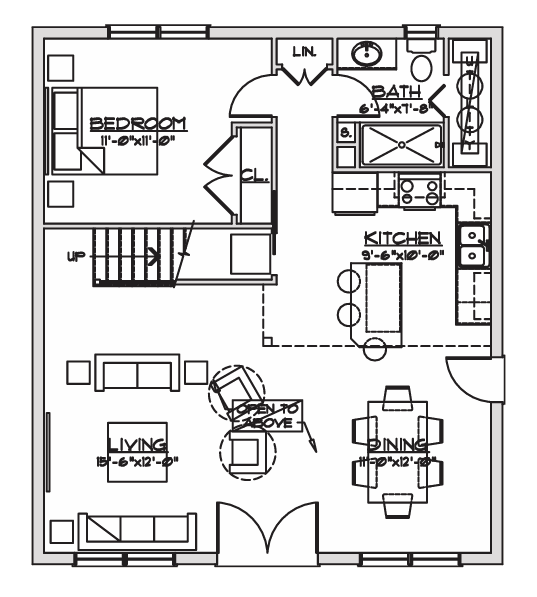
Second Floor
Phase 2
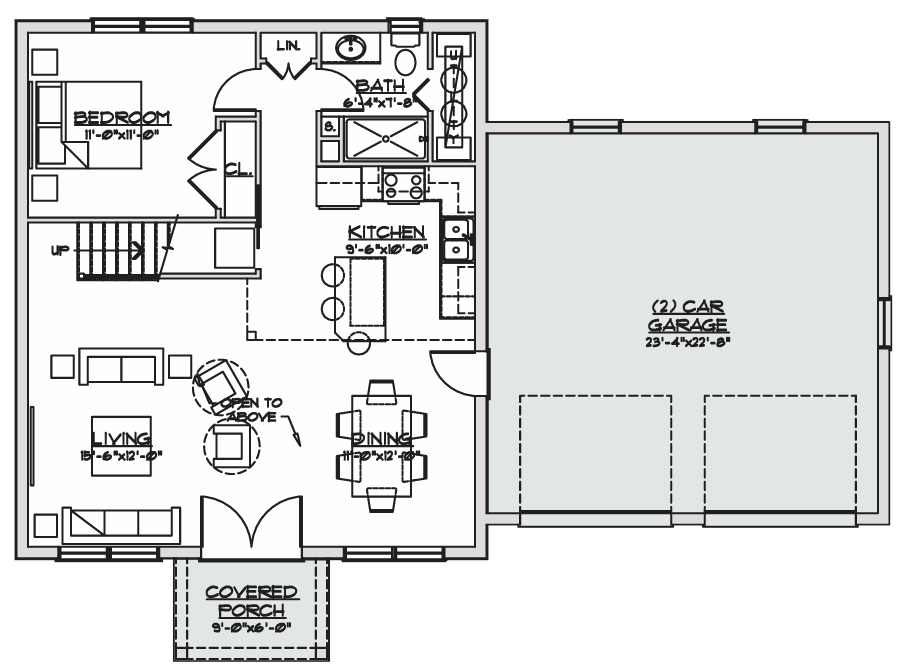
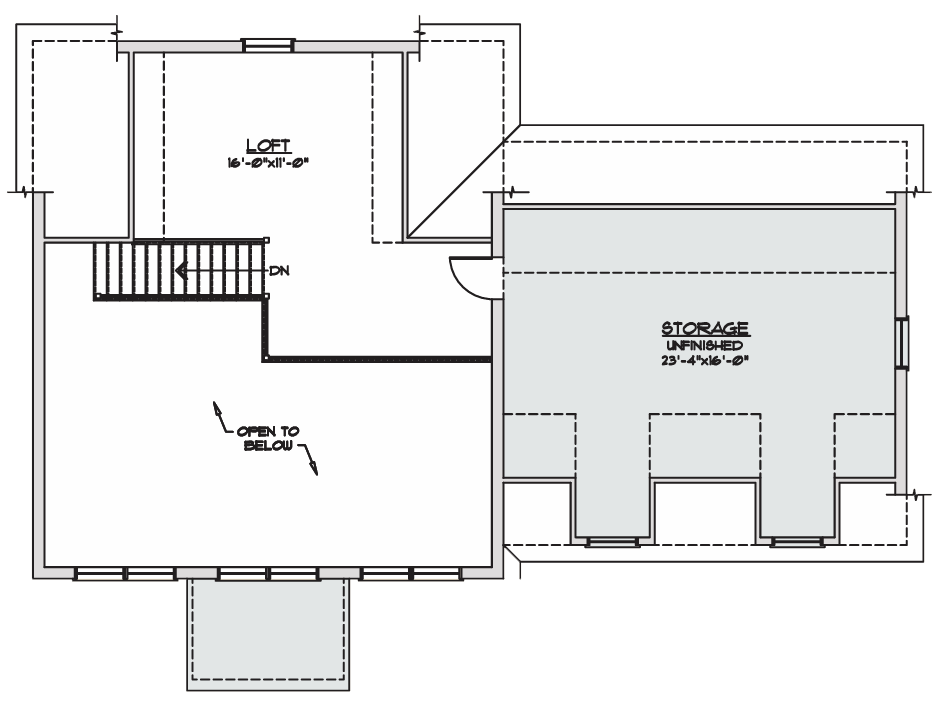
+ 2-Car Garage
+ Porch
+ Storage Room
First Floor
Second Floor
Phase 3
+ Three Bedrooms
+ Second Bath
First Floor
Second Floor
Phase 4
+ Great Room
First Floor
Second Floor
The Ridgefield Can Change Along With Your Needs
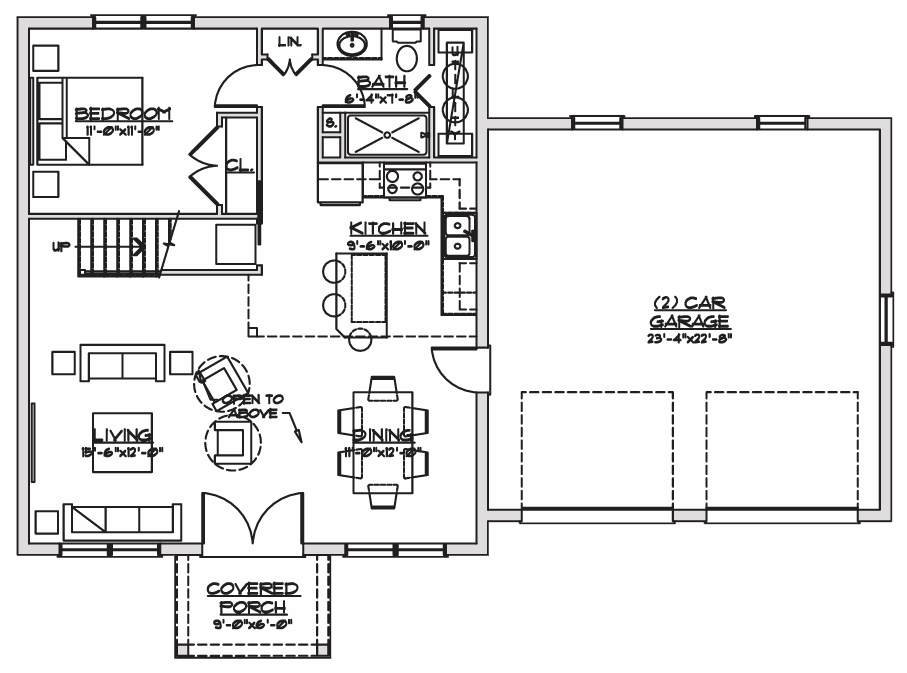
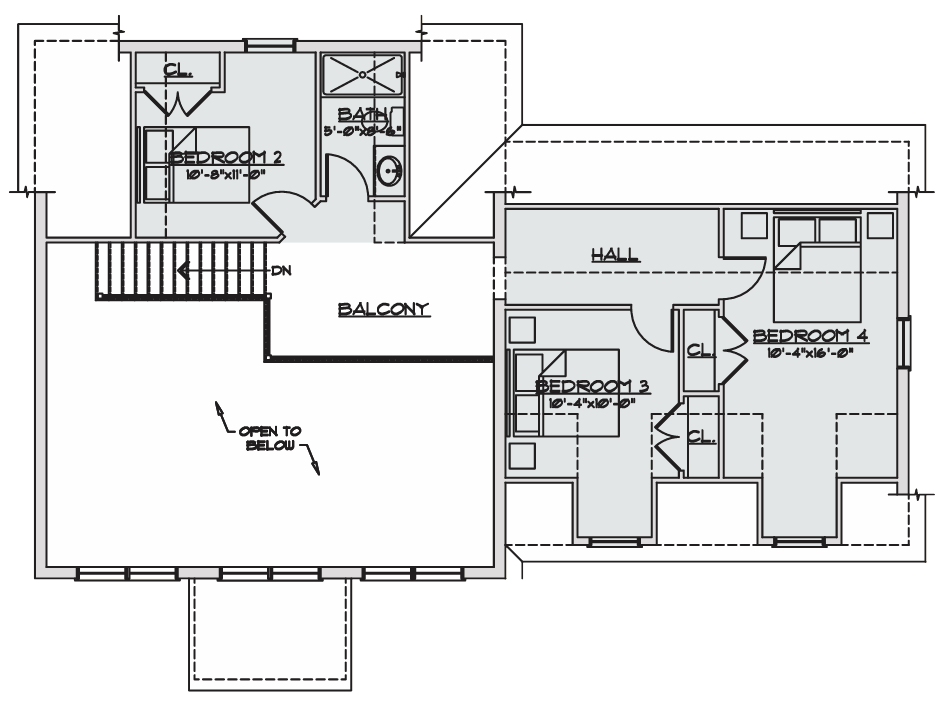
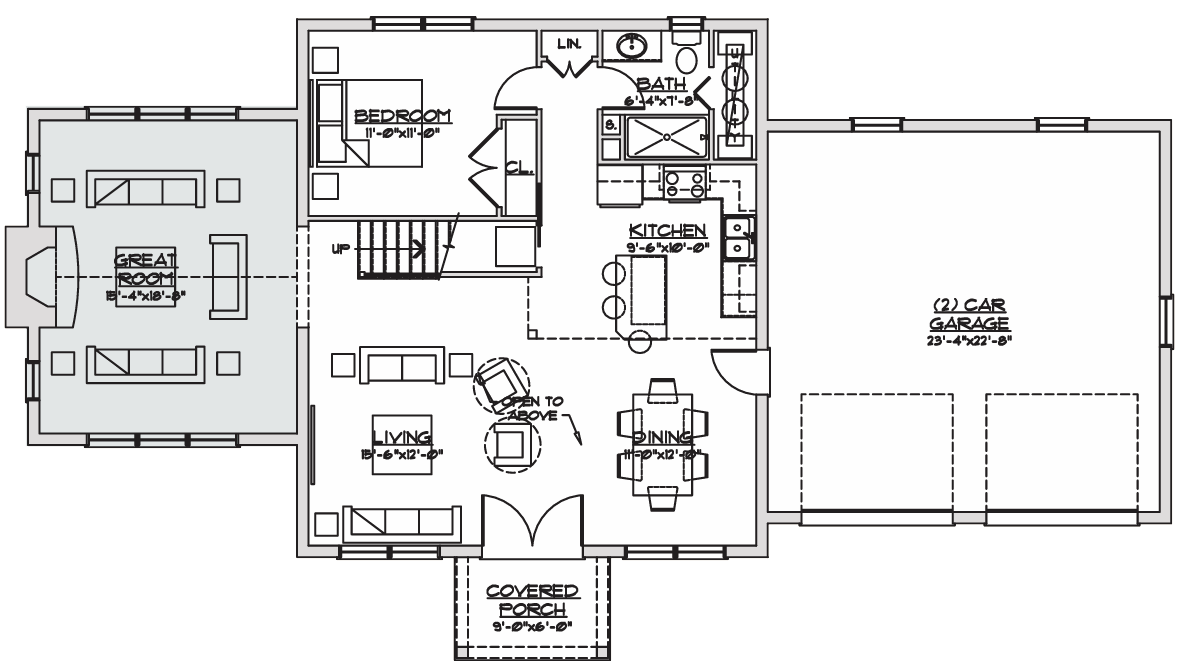
The Ridgefield starts with the main house, but its planned expansion provides a clear picture of where the home can go from there. Phase 2 adds a two-car garage, porch, and storage room. Phase 3 adds three bedrooms and a second bath, creating considerably more room for a growing household, overnight guests, or spaces that can serve different purposes over time. Phase 4 adds a great room, giving the expanded home a larger place for gathering and everyday living.
Knowing that progression in advance can make decisions about the initial build more meaningful. Foundation and construction options can be considered around the site and project requirements, while choices in roofing and siding, windows and patio doors, trim, and exterior doors can be selected with both the first phase and the character of the eventual expanded home in mind.
Add a custom deck to extend the Ridgefield’s living space outdoors, for a comfortable place for summer dinners, weekend gatherings, and enjoying the warmer months that make outdoor living in Upstate New York so worthwhile.
Plan Ahead for How Those New Spaces Will Work
Adding rooms is one thing. Making them useful for the people who will live there requires another level of planning. When additional bedrooms are part of the Ridgefield expansion, custom closet and storage solutions can help make better use of the available space with combinations of hanging areas, shelving, drawers, and other organizational features.
The second bath creates its own set of choices in cabinetry, countertops, fixtures, storage, surfaces, and finishes. Secor’s Kitchen & Bath Design Services can help coordinate those decisions with the rest of the home. When the great room is added, choices in moldings and interior trim, doors, flooring, windows, and other finish materials can help give the larger gathering space its own character while keeping it connected visually with the original home.
We can bring the design, estimating, product selections, structural materials, and interior design selections together for you in a complete Ridgefield home material package. With the expansion already planned, you can make today’s choices with a much clearer idea of what the Ridgefield can become tomorrow.
Schedule a Phase 4 Design Consultation
A Phase 4 design can be the starting point for a home built around your needs, priorities, and budget. Talk with a Secor by Design™ consultant about the home that interests you, your building plans, and the options available for creating a coordinated complete home material package for your project.