

The Hillcrest: Phase 4 Homes
An affordable, feature rich solution
Energy efficiency, maximum utilization of interior space, and
flexibility are trademarks of Phase 4 Homes by SECOR.
The Hillcrest home features
- High R-value building envelope with energy efficient windows and doors
- Low maintenance exterior building products to create a variety of exterior looks
- Simple, trouble free rooflines ideal for our northern climates
- Various foundation and building construction types available
- Short construction duration time
- NYS P.E. certified design for your quality assurance
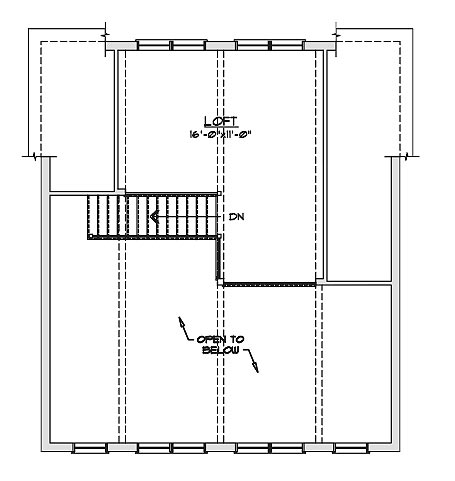
Phase 1
MAIN HOUSE
First Floor
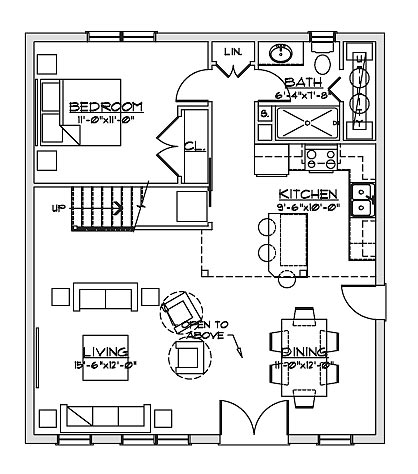
Second Floor
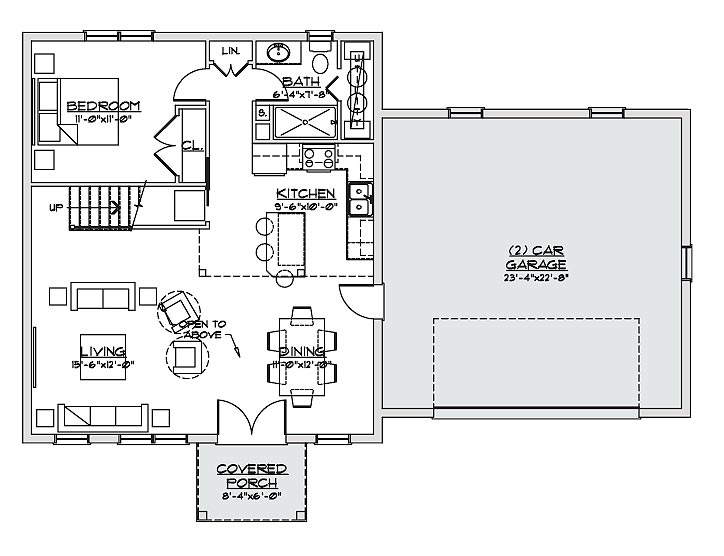
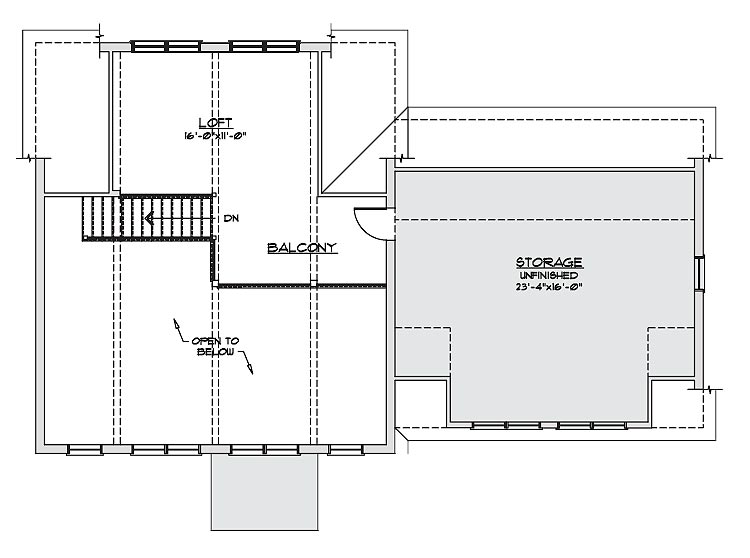
Phase 2
+ Two Car Garage
+ Porch
+ Storage Room
First Floor
Second Floor
Phase 3
+ Three Bedrooms
+ Second Bath
First Floor
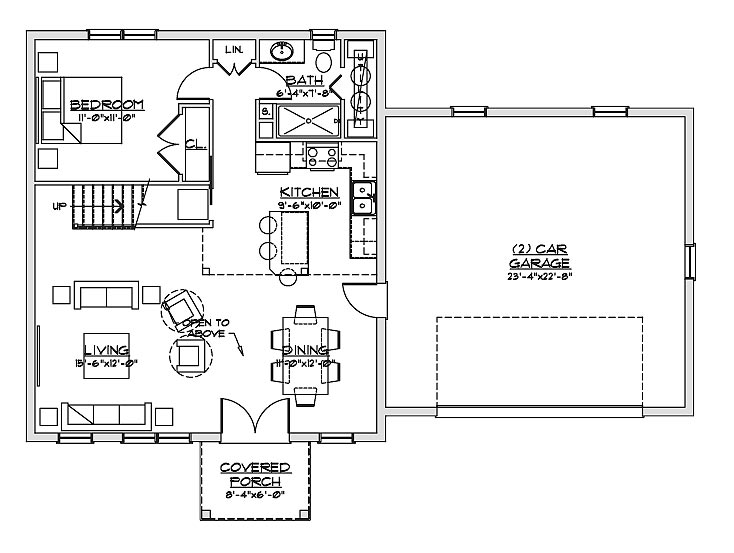
Second Floor
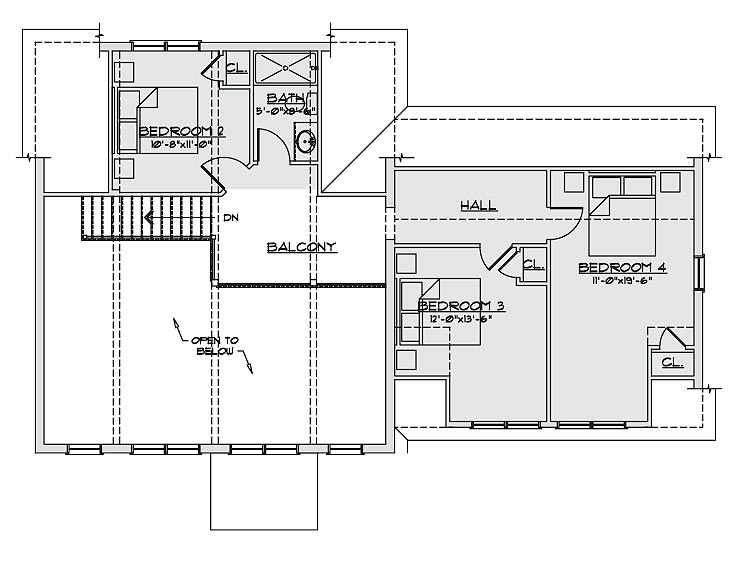
Phase 4
+ Great Room
First Floor
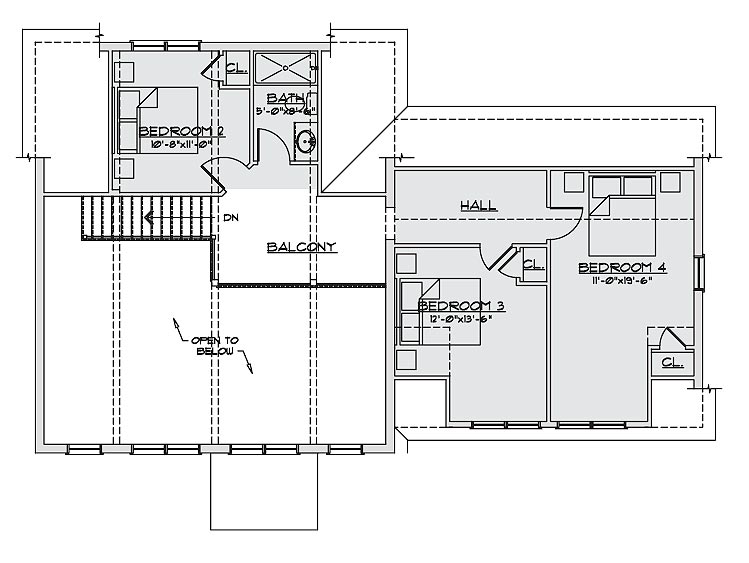
Second Floor
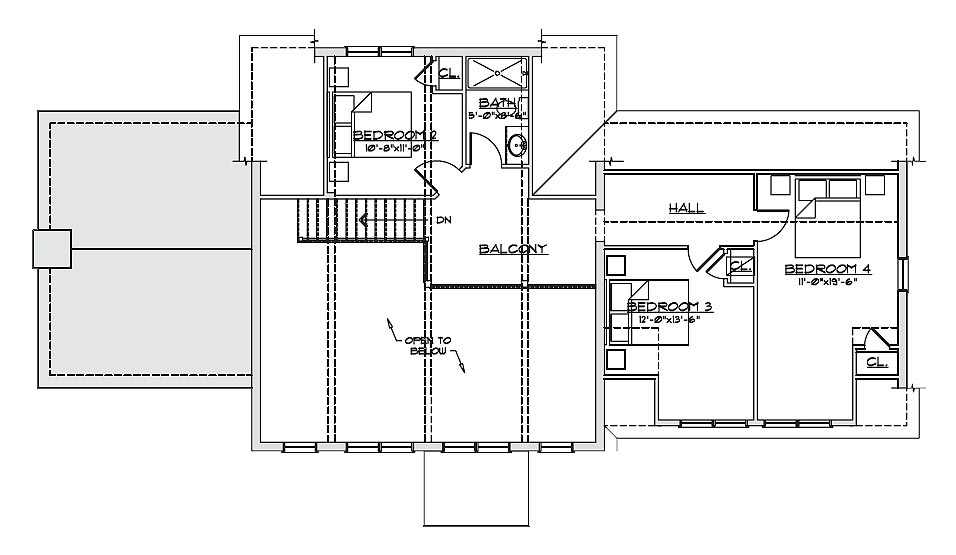
The Hillcrest Gives You Options From the Start
The Hillcrest gives you a practical place to begin without requiring every decision about your future home to be made around a fixed set of specifications. Its initial layout can stand on its own, while the planned expansion concept shows how additional space can be incorporated later. Just as important, the design leaves room for choices about how your particular Hillcrest will be built, finished, and ultimately lived in.
Those choices begin with the building itself. Different foundation and construction options may be appropriate depending on your site and project requirements.
From there, selections in roofing and siding, trim, windows and patio doors, and interior and exterior doors can give the Hillcrest a very different look and feel from the home pictured here.
These are also practical decisions involving energy performance, natural light, maintenance, durability, and budget, not simply matters of appearance.
Make the Space Work for the Way You Live
Some of the most important choices in a new home are the ones you appreciate every day. Storage is a good example. Secor’s custom closet and home storage solutions can incorporate shelving, drawers, hanging space, cabinetry, and organizational features around the available space and what you actually need to store.
That thinking does not have to stop at the bedroom door. Laundry rooms, mudrooms and entryways, pantries, home offices, and other everyday spaces can all benefit from better-planned storage. In the kitchen and bath, Secor’s Kitchen & Bath Design Services can help coordinate cabinetry, countertops, fixtures, surfaces, storage, and finishes around your preferences and the way you use the space.
The plans establish the Hillcrest, but the material selections are what make it your home. Secor brings those choices together with estimating, structural and finish materials, ordering, and delivery to develop a complete home material package built around your project.
Schedule a Phase 4 Design Consultation
A Phase 4 design can be the starting point for a home built around your needs, priorities, and budget. Talk with a Secor by Design™ consultant about the home that interests you, your building plans, and the options available for creating a coordinated complete home material package for your project.