

The Craftsman III: Phase 4 Homes
An affordable feature rich solution
Energy efficiency, maximum utilization of interior space, and flexibility are trademarks of Phase 4 Homes by SECOR. The Craftsman 3 features:
- High R-value building envelope with energy efficient windows and doors
- Low maintenance exterior building products to create a variety of exterior looks
- Simple, trouble-free rooflines ideal for our northern climates
- Various foundation and building construction types available
- Short construction duration time
- NYS P.E. certified design for your quality assurance
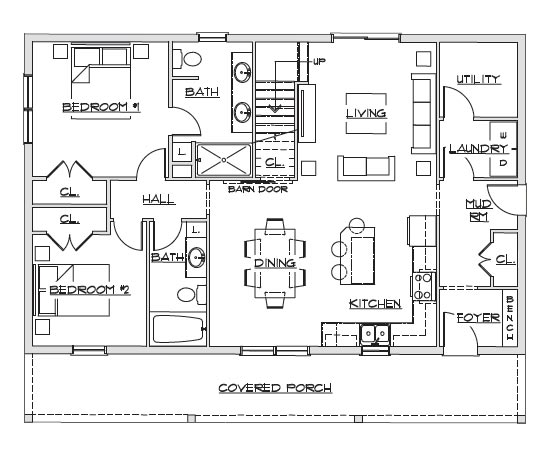
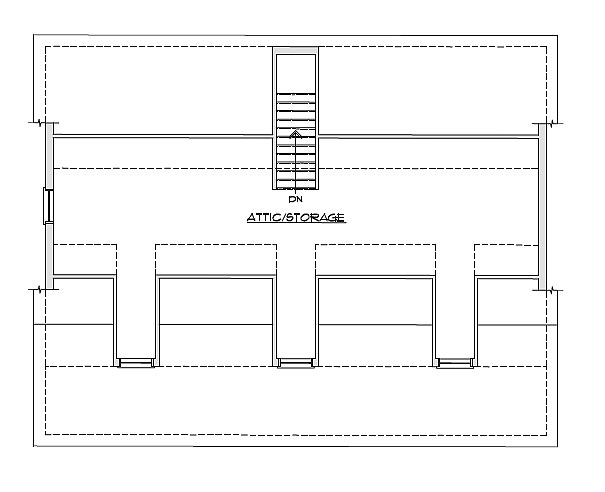
Phase 1
TWO-BEDROOM MAIN HOUSE WITH PORCH
First Floor
Second Floor
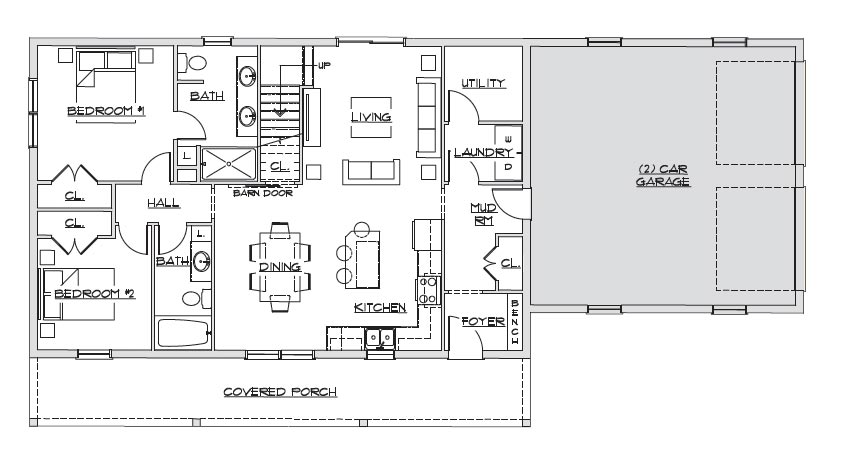
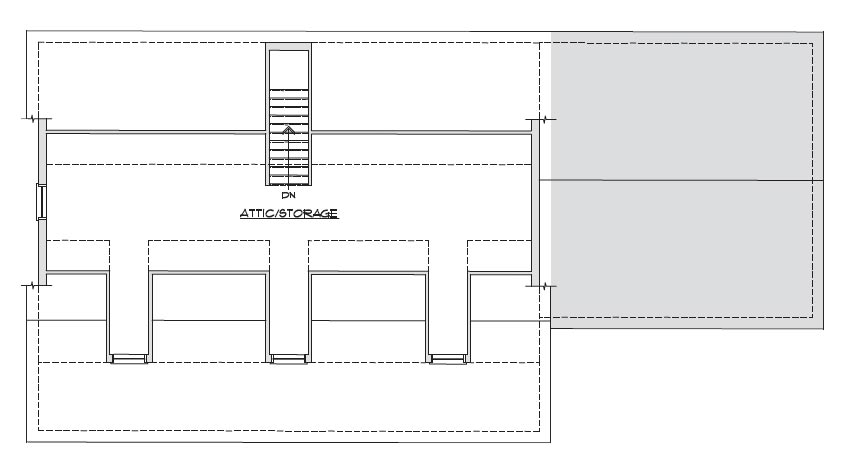
Phase 2
+ Two Car Garage
First Floor
Second Floor
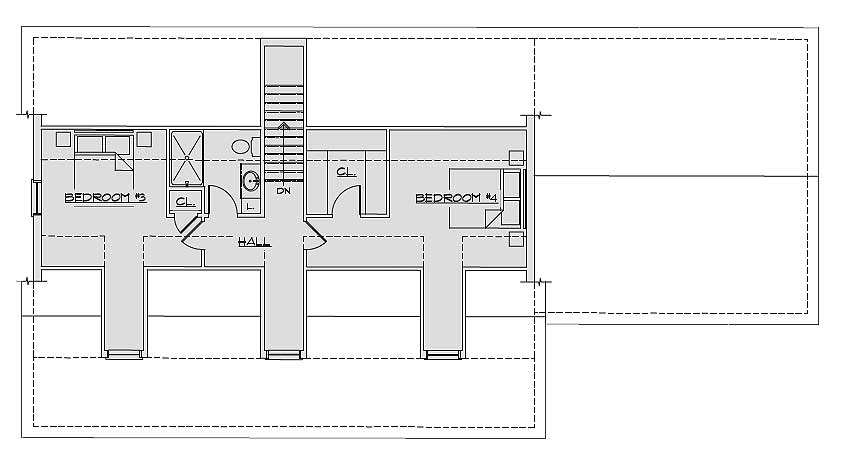
Phase 3
+ Two Bedrooms
+ Third Bath
First Floor
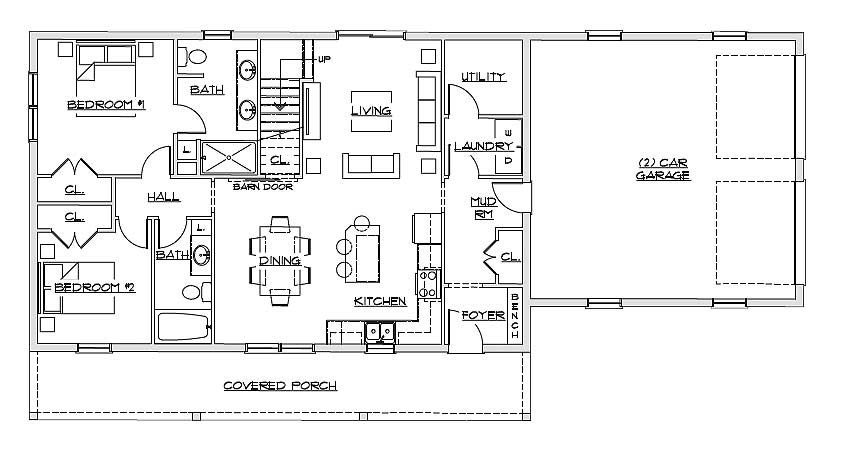
Second Floor
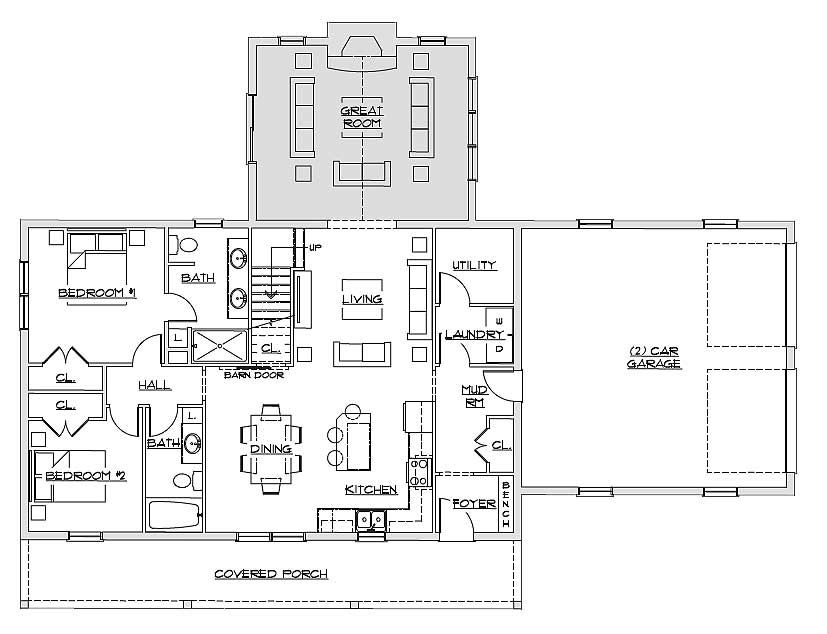
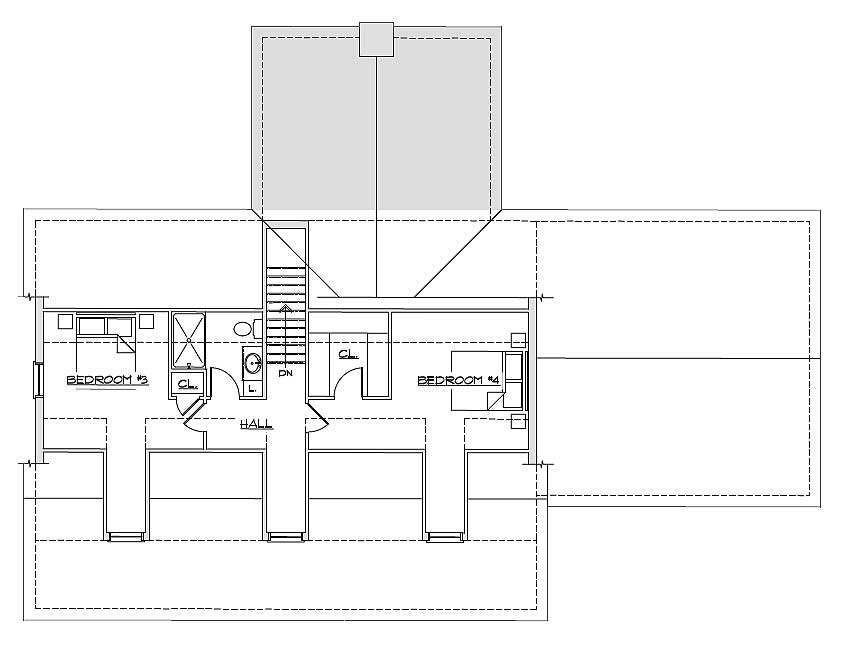
Phase 4
+ Great Room
First Floor
Second Floor
Start With the Craftsman III. Plan the Details Around You.
The Craftsman III provides the framework for a new home while leaving plenty of room for choices about how that home will ultimately look, feel, and function. Its planned expansion concept allows future space to be considered from the beginning, while foundation and construction options can be evaluated around the building site, project requirements, and budget.
Exterior selections add another level of personalization. Different combinations of roofing and siding, trim, windows and patio doors, and exterior doors can change the character of the Craftsman III while allowing energy performance, natural light, durability, and maintenance to be considered alongside appearance.
Outdoor living can be planned as part of the home as well. A custom deck can create a natural extension of the Craftsman III’s interior living space for dining, entertaining, relaxing, or simply enjoying the property around you. Secor offers decking and railing materials in wood and low-maintenance alternatives, giving homeowners choices in appearance, upkeep, and performance when planning a deck around the home and the way they expect to use it.
Put More Thought Into the Spaces You Use Every Day
Kitchens and bathrooms are among the most personal and hard-working spaces in a new home. Secor’s Kitchen & Bath Design Services can help you move beyond simply choosing products to planning spaces around how you cook, gather, prepare for the day, store everyday necessities, and use your home. Cabinet layouts, countertops, fixtures, surfaces, storage, and finishes can be considered together as part of the overall design.
Our wide range of cabinet and countertop selections provide additional opportunities to balance appearance with practical needs such as storage, workspace, durability, and maintenance and help create kitchens and baths that feel integrated with the Craftsman III rather than treated as separate projects after the basic house has been designed.
Often considered one of the most important considerations when planning a home, storage deserves the same attention. Secor’s custom walk-in and reach-in closet solutions can incorporate shelving, drawers, hanging areas, cabinetry, and organizational features around the available space and your storage needs. Similar planning can extend into laundry rooms, mudrooms, entryways, pantries, home offices, and other areas where thoughtful organization can make everyday living easier.
Schedule a Phase 4 Design Consultation
A Phase 4 design can be the starting point for a home built around your needs, priorities, and budget. Talk with a Secor by Design™ consultant about the home that interests you, your building plans, and the options available for creating a coordinated complete home material package for your project.