
Why Perma-Column Foundations Make Sense for Post-Frame Buildings
The foundation is one of the most important product selection decisions in any post-frame building project. Traditional post-frame construction commonly uses pressure-treated wood columns embedded in the ground, but builders and property owners also have another option: keeping the primary structural wood above grade and using precast concrete for the below-ground portion of the foundation.
That is the idea behind the Perma-Column® precast concrete foundation system.
For pole barns, garages, workshops, agricultural buildings, commercial facilities and other post-frame structures, Perma-Column combines the efficiency of wood post-frame construction with a reinforced concrete foundation designed to keep structural wood columns out of direct ground contact.
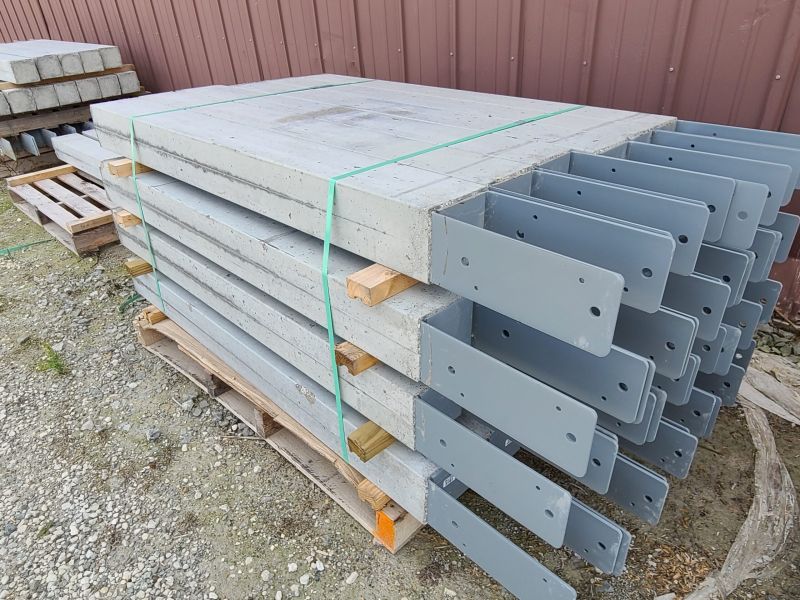
What Is a Perma-Column Foundation?
A Perma-Column is an engineered precast concrete column designed specifically for post-frame construction. The concrete column extends below grade while the building’s structural wood column is secured above it in an integrated steel bracket.
The result is straightforward: the primary structural wood column is no longer embedded in the soil.
According to current Perma-Column technical information, the system incorporates:
- 10,000 psi precast concrete
- 60,000 psi reinforcing steel
- Heavy-duty steel brackets connecting the concrete foundation to the wood column
- Powder-coated steel components for corrosion protection
- Configurations designed for solid-sawn, nail-laminated and glue-laminated wood columns
- An ICC-ES evaluated system with documented structural design values and installation requirements
Because the concrete components are precast under controlled manufacturing conditions, builders can also avoid the forming, pouring and curing time associated with individually cast concrete column foundations at the jobsite.
Why Keep Wood Posts Out of the Ground?
Modern pressure-treated structural lumber is specifically manufactured for demanding exterior and ground-contact applications. Even so, moisture, soil conditions and long-term exposure remain relevant considerations when designing a building expected to perform for decades.
Perma-Column approaches the foundation differently.
Instead of relying exclusively on preservative treatment to protect a buried structural wood column, the system places reinforced precast concrete in the ground and supports the wood structural column above it.
For an owner making a long-term investment in a garage, shop, agricultural building or commercial structure, minimizing direct ground contact with the building’s primary wood columns can be an important consideration when comparing foundation systems.
Secor offers Perma-Column precast post bases as one of the foundation options that may be incorporated into an appropriately designed post-frame building.
Engineered Strength Where the Building Meets the Ground
A Perma-Column is not simply a concrete block or generic post base. It is designed specifically to transfer structural forces between a wood post-frame building and its foundation.
Current Perma-Column precast columns use 10,000 psi concrete reinforced with 60,000 psi rebar. The reinforcement integrates with the steel bracket used to receive and secure the structural wood column.
The system has also been evaluated by the International Code Council Evaluation Service (ICC-ES). ICC-ES Evaluation Report ESR-4238 provides engineers, building officials and contractors with documented information regarding allowable loads, connections, materials and installation requirements.
That engineering documentation matters because a post-frame foundation must address more than simply the vertical weight of the building. Depending on the structure and site, the complete foundation design may need to account for:
- Dead and live loads
- Snow and ice loads
- Wind loads
- Uplift forces
- Lateral forces
- Soil bearing capacity
- Building dimensions and column spacing
- Local building-code requirements
Perma-Column Foundations and Upstate New York Construction
Foundation and structural design are especially important in Upstate New York, where post-frame buildings must perform through changing seasons, freeze-thaw cycles, precipitation, high winds and substantial winter snow loads.
The appropriate foundation for a particular building depends on its design, site conditions, intended use and applicable code requirements. There is no single foundation detail that should automatically be applied to every pole barn or post-frame project.
That is one reason Secor approaches post-frame building design and material packages as complete building systems rather than simply collections of lumber, trusses and metal roofing.
A properly designed building considers how the roof, walls, trusses, columns, connections, bracing and foundation work together to safely transfer loads through the structure and ultimately into the ground.
Where Can Perma-Column Foundations Be Used?
Perma-Column foundations can be incorporated into many types of post-frame construction projects, including:
- Agricultural and equipment storage buildings
- Pole barns
- Garages
- Workshops and heated shops
- Commercial post-frame buildings
- Municipal and utility buildings
- Horse barns and livestock structures
- Storage buildings
- Residential post-frame buildings
- Barndominiums and similar post-frame homes
Whether Perma-Column is appropriate for a particular project should ultimately be determined as part of the overall building and foundation design.
Perma-Column vs. Embedded Wood Posts
Both embedded wood columns and precast concrete column systems can be used in post-frame construction, but they take different approaches to the critical connection between the building and the ground.
Embedded-post construction extends appropriately treated structural wood columns below grade and incorporates those columns into the foundation system. It remains a widely used method of modern post-frame construction.
Perma-Column construction replaces the below-grade portion of the wood column with reinforced precast concrete. The structural wood column begins above grade and connects to the concrete foundation through an engineered steel bracket.
The primary distinction is therefore not that Perma-Column changes the fundamental advantages of post-frame construction. Instead, it allows builders to retain those advantages while eliminating direct soil contact for the building’s primary structural wood columns.
Does Perma-Column Eliminate the Need for a Proper Footing?
No. This is an important point for property owners researching Perma-Column systems online.
A Perma-Column is part of a foundation system. It does not automatically eliminate footing requirements.
Perma-Column’s own engineering documentation specifically states that the precast column does not change footing-pad requirements. Footing dimensions, depth and configuration still depend on factors such as structural loads, soil conditions, building design and applicable building codes.
This is another reason to approach the foundation as part of the complete post-frame building design process rather than treating it as an isolated product choice.
Why ICC-ES Evaluation Matters
One significant advantage of today’s Perma-Column system is the engineering and code documentation available to support its use.
The ICC-ES ESR-4238 evaluation documents structural properties, allowable loads, connections, material specifications and installation conditions for evaluated Perma-Column products.
ICC-ES evaluation does not replace project-specific engineering or local building-code approval. It does, however, provide engineers, contractors and code officials with recognized technical documentation they can reference when evaluating how a product is incorporated into a building design.
Modern Post-Frame Construction Is an Engineered Building System
Perma-Column can address an important foundation consideration, but a durable post-frame building requires much more than selecting a particular post base.
Column spacing, trusses, purlins, girts, bracing, connections, openings, diaphragm design, wind loading, snow loading and foundation design all interact as parts of the structural system.
The American Society of Agricultural and Biological Engineers (ASABE) publishes engineering standards applicable to post-frame construction. Its current standards library includes ANSI/ASABE/NFBA S618, Post Frame Building System Nomenclature, which establishes recognized terminology and classifications for modern post-frame building systems.
This distinction is important. Professionally engineered post-frame buildings have evolved considerably beyond the simple “pole barn” construction many property owners may remember from decades ago.
Frequently Asked Questions About Perma-Column Foundations
What is a Perma-Column?
A Perma-Column is a precast reinforced concrete foundation column designed for post-frame construction. The concrete portion is installed below grade while the building’s structural wood column is secured above ground in an integrated steel bracket.
What is the main advantage of a Perma-Column foundation?
The principal advantage is that it keeps the building’s primary structural wood columns out of direct contact with the soil while retaining the efficiencies and design flexibility associated with post-frame construction.
How strong is a Perma-Column?
Current Perma-Column precast columns are manufactured using 10,000 psi concrete and 60,000 psi reinforcing steel. Actual allowable structural loads depend on the specific Perma-Column model, connection design and overall building engineering.
Do Perma-Columns require concrete footings?
Perma-Column does not automatically eliminate footing requirements. Footing size and configuration depend on structural loads, soil conditions, building design and applicable building-code requirements.
Can Perma-Columns be used for pole barns and garages?
Yes. Perma-Column systems may be used in many post-frame applications, including pole barns, garages, agricultural buildings, workshops, commercial buildings and certain residential post-frame structures. The appropriate foundation system should be determined during project design.
Are Perma-Columns suitable for Upstate New York?
Perma-Column can be an appropriate foundation option for Upstate New York post-frame construction when incorporated into a properly engineered building. The complete design should account for site conditions as well as regional considerations such as frost, wind and snow loads.
Planning a Post-Frame Building in Central or Upstate New York?
Secor Lumber has served builders, contractors, farmers, businesses and property owners across Upstate New York since 1939.
Our post-frame building design services and material packages can help you plan a building around its intended use, dimensions, site conditions and structural requirements. Secor can assist with project design and engineering, material selection, complete building packages and foundation options including Perma-Column systems.
Whether you are planning a garage, workshop, agricultural building, commercial facility, barndominium or another custom post-frame project, getting the foundation and structural design right at the beginning is an important part of protecting your investment for the years ahead.
Talk with a Secor Post Frame specialist about your post-frame building project and whether a Perma-Column foundation makes sense for your design.
Updated: August 2026
You’ve Got Questions. We’ve Got Answers!
Contact Secor Lumber in Savannah NY – proudly serving Wayne County and the surrounding Central New York area since 1939 – for more information on our products and services