
Old Homes Weren’t Built With Closets in Mind
Walk through a farmhouse in Savannah or a village home in Lyons or Palmyra that dates back to the 1800s or early 1900s, and you will often notice the same thing: closets are small, oddly shaped, or missing entirely. Some bedrooms have a single shallow cubby. Others have none at all. Clothing was historically stored in wardrobes, chests, or built-in cupboards rather than dedicated closets.
That was normal for the era these homes were built. It is not normal for how families live today.
Homeowners restoring or updating a historic property in Wayne County or broadly in the Finger Lakes region frequently run into the same challenge when adding closets to an old farmhouse or village home: how do you add much needed, up-to-date storage to an older house that was never designed to have it, without cutting into the character or charm that made that old family home worth preserving in the first place?
There are good answers to that question. They just require a different planning approach than a typical new-construction closet project.
Why Older Homes Present Unique Closet Challenges
Before choosing a layout or a shelving system, it helps to understand what’s usually working against you in a home built before 1940 or so:
- Sloped ceilings and knee walls. Homes with steep rooflines, common in older Finger Lakes farmhouses, often have upstairs bedrooms with usable floor space that shrinks quickly as the ceiling slopes down toward the eaves.
- Chimney chases. A central chimney serving multiple fireplaces or a wood stove can eat into a room’s corner or one full wall, leaving an awkward footprint for anything built along it.
- Plaster-and-lath walls. Unlike modern drywall, plaster walls are heavier, less forgiving to cut into, and more likely to reveal surprises once you open them up, such as old wiring, uneven framing, or settled lumber.
- Narrow, irregular room dimensions. Additions, multiple rounds of renovation, and non-standard framing from a home’s original era mean two rooms that look similar on paper can require completely different solutions.
- No dedicated closet at all. In some floor plans, the only realistic option is converting part of an existing room, a hallway, or an alcove into a closet.
None of these are reasons to give up on adding the additional storage space you need. They are reasons to plan carefully before anything gets built.
Secor’s Custom Closet Solutions are designed around exactly this kind of planning: storage systems built to fit the space you actually have, rather than a one-size-fits-all shelf-and-rod kit.
Start With an Genuine Assessment of the Space
Before deciding what kind of closet is possible, you first need to understand what is actually inside the walls and over your head.
- Identify load-bearing walls. Any project that involves removing or altering a wall to gain closet space should start with your contractor or a licensed professional confirming which walls carry structural load. This matters more in older homes, where framing methods and lumber sizing were far less standardized than they are today.
- Check for mechanical and electrical surprises. Knob-and-tube wiring, old plumbing runs, and rerouted ductwork are commonly found once a wall has been opened in a pre-1950s home.
- Know what is behind the plaster. If your home was built before 1978, opening walls or removing trim can disturb lead-based paint. The U.S. Environmental Protection Agency’s Renovation, Repair and Painting Rule outlines lead-safe work practices that apply to renovation projects in homes built before that date, an important consideration for many properties in the Wayne County area.
- Measure everything, including the awkward parts. Ceiling height at the lowest point of a knee wall, the depth of a chimney chase, and the swing radius of an existing door determine what is realistic far more than square footage alone.
This is where a good closet design process earns its keep. Rather than proposing a standard layout and hoping it fits, the design should start with the specific limitations of your room.
Design Approaches That Work in Older Homes
Once the space is understood, we have found that a number of practical strategies tend to come up again and again in historic Wayne County and Finger Lakes homes.
Building storage into a knee wall. The low, sloped area under a roofline is often treated as dead space. With the right shelving depth and access design, it can become usable storage for off-season clothing, linens, or items that don’t need daily access, freeing up the more accessible parts of a closet for everyday use.
Wrapping storage around a chimney chase. Rather than fighting an awkward chimney footprint, a custom system can be designed to flank it: narrower cabinetry or shelving on one side, hanging space on the other. This turns an obstacle into two functional zones instead of one wasted one.
Converting an adjacent space instead of expanding a wall. Sometimes the more practical, and less invasive, solution isn’t cutting into a load-bearing wall at all. A section of an oversized hallway, an unused alcove, or part of an adjoining small room can often be converted into a reach-in closet with far less structural disruption.
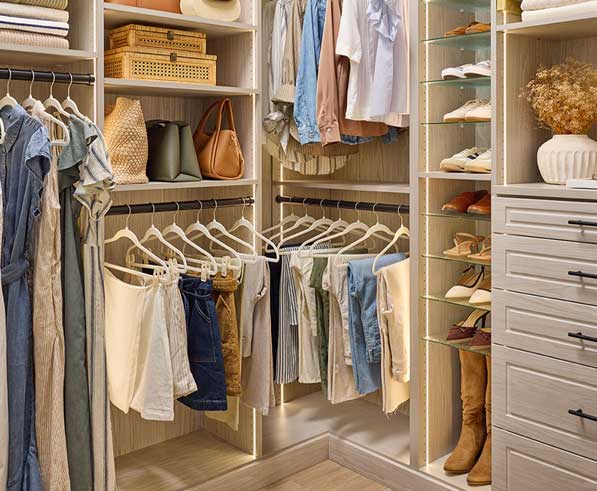
Custom reach-in systems for shallow depths. Many older closets are shallower than modern standards, which makes standard closet rod-and-shelf kits a poor fit. A custom reach-in configuration, with double-hang sections, angled shoe storage, or narrower drawer units, can make a tight, oddly proportioned space work far more and far better than a generic off-the-shelf kit ever could.
Matching trim and doors to the home’s period. Adding a new closet in an older home doesn’t need to look new. Coordinating moulding, casing, and interior doors with the home’s existing profiles helps a new closet opening blend into the room rather than standing out as an obvious addition.
Kitchens and Bathrooms Often Face the Same Problem
Closets aren’t the only place where adding closets to an old farmhouse or older Wayne County homes fall short of modern storage expectations. Small, awkward bathrooms and kitchens with little to no pantry space are common in the same era of construction, often for the same underlying reasons: rooms sized for a different way of living, with plumbing and structural walls placed without today’s storage needs in mind.
If a closet project uncovers a shared wall with a bathroom or reveals that a kitchen wall is part of the same structural puzzle, it is probably worth considering looking at the renovation as a whole rather than room by room. Secor’s Kitchen & Bath Design Services and bathroom planning and design resources can help homeowners and contractors evaluate how a closet, bathroom, and kitchen project connect structurally before construction decisions are locked in.
Budgeting for the Unexpected
It goes without saying that renovation budgets in older homes need a good deal more built-in flexibility than budgets for new construction. A wall that looks straightforward on the surface can reveal old wiring, undersized framing, insulation gaps, or moisture damage once it is opened.
Here are a few things you are probably going to need to plan for:
- Extra allowance for unforeseen structural or mechanical conditions
- Lead-safe work practices if the home was built before 1978
- Matching existing trim, flooring, or wall finishes rather than replacing them wholesale
- Coordinating any electrical additions, such as closet lighting or outlets, with an electrician early in the project, rather than discovering you need it later and encountering unnecessary added expense
Building in this flexibility from the start tends to prevent the most common source of frustration in historic home projects: a good plan getting derailed by unpleasant surprises.
Working With a Contractor on a Historic Closet Project
For remodeling contractors, historic home closet projects reward the same approach that works well in any older-home renovation: confirm structural conditions before committing to a layout, plan for the unexpected in the schedule and budget, and treat the closet as part of the room’s overall design rather than an isolated build.
At Secor, we support that process from the materials and design side, including custom closet layouts, cabinetry and shelving components, coordinating trim and doors to match a home’s existing character, and connecting closet work with adjoining kitchen or bathroom projects when needed. Structural evaluation, permitting, and the construction itself remain the contractor’s role, and Secor works alongside that process rather than in place of it.
That division of labor tends to produce a far better result than either side working in isolation.
Adding Closet Space to an Older Wayne County or Finger Lakes Home?
Older homes throughout Wayne County and the surrounding Finger Lakes region, from farmhouses outside Savannah to village homes in Lyons, Palmyra, Clyde, and Sodus, can gain real, usable closet space without losing the character that makes them worth keeping.
The starting point is the same every time: understand the space you actually have, plan around its limitations, and design storage that fits the room rather than forcing the room to fit a standard layout.
Explore Secor’s Custom Closet Solutions to see how a design consultation can turn an awkward, closet-poor room in an older home into functional, everyday storage.
Frequently Asked Questions About Adding Closets to Older Homes
Can you add a closet to a house that has none at all?
In most cases, yes. Common approaches include converting part of an oversized bedroom, using a section of a wide hallway, building into an alcove, or adding a knee-wall closet under a sloped roofline. The right option depends on the specific room’s layout and structural conditions.
Is it safe to open walls in a home built before 1978?
Homes built before 1978 may contain lead-based paint. The EPA’s Renovation, Repair and Painting Rule outlines lead-safe work practices that should be followed whenever walls, trim, or painted surfaces are disturbed in these homes. A qualified contractor can advise on the requirements for your specific project.
How do you add storage around a chimney or other structural obstacle?
Rather than removing or altering the obstacle, a custom closet system can often be designed to work around it. For example, narrower storage on one side of a chimney chase and hanging space on the other avoids costly structural changes while still making use of the available space.
Will a new closet look out of place in an older home?
Not if the trim, doors, and finish details are coordinated with the rest of the room. Matching existing moulding profiles, door styles, and hardware helps a new closet opening blend into a historic home’s existing character rather than standing out as a modern addition.
Does Secor work with contractors on historic home renovation projects?
Yes. Secor provides closet, kitchen, and bath design support, along with cabinetry, millwork, and building materials, for contractors and homeowners working on older homes throughout Wayne County and the Finger Lakes. Structural evaluation and construction are handled by the homeowner’s contractor, with Secor supporting the design and materials side of the project.
What should I bring to a closet design consultation for an older home?
Room dimensions, ceiling heights (especially under any sloped areas), photos of the existing space, and notes on any known structural quirks, such as chimney locations, previous additions, or unusual framing, help make the initial planning conversation more productive.
You’ve Got Questions. We’ve Got Answers!
Contact Secor Lumber in Savannah and Newark, NY, proudly serving Wayne County and the surrounding Central New York area since 1939, for more information or to schedule a closet design consultation.
You’ve Got Questions. We’ve Got Answers!
Contact Secor Lumber in Savannah NY – proudly serving Wayne County and the surrounding Central New York area since 1939 – for more information on our products and services